7 Brewster Road
7 Brewster Road
7 Brewster Road
7 Brewster Road
7 Brewster Road
7 Brewster Road
7 Brewster Road
7 Brewster Road
7 Brewster Road
7 Brewster Road
7 Brewster Road
7 Brewster Road
7 Brewster Road
7 Brewster Road
7 Brewster Road
7 Brewster Road
7 Brewster Road
7 Brewster Road
SEE ALL PHOTOS
7 Brewster Road
7 Brewster Road
7 Brewster Road
7 Brewster Road
7 Brewster Road
7 Brewster Road
7 Brewster Road
7 Brewster Road
7 Brewster Road
7 Brewster Road
7 Brewster Road
7 Brewster Road
7 Brewster Road
7 Brewster Road
7 Brewster Road
7 Brewster Road
7 Brewster Road
7 Brewster Road
Courtesy of Maury People Sotheby's International Realty
For Sale

7 Brewster Road

7 Brewster Road, Nantucket, MA 02554

$18,750,000
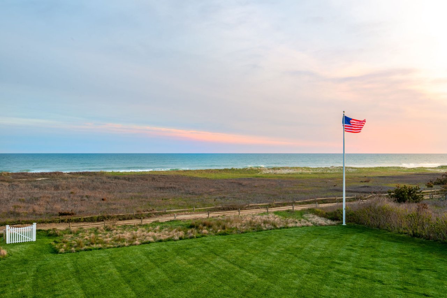
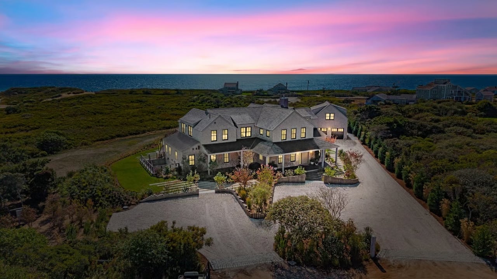
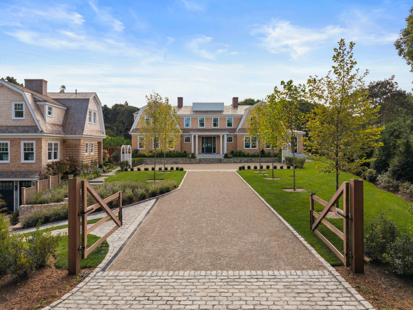
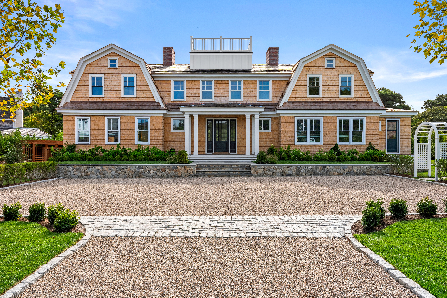
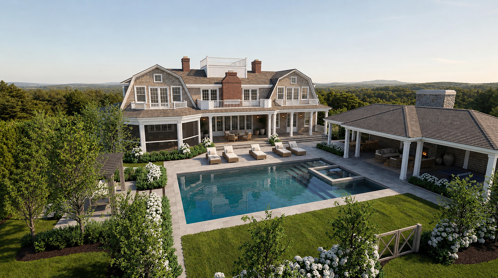
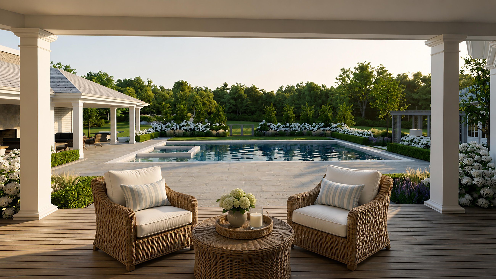
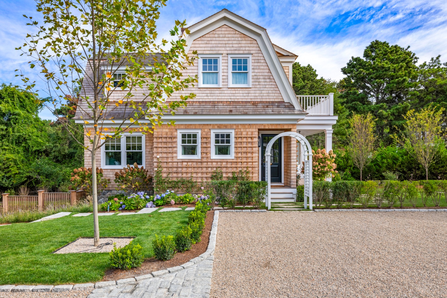
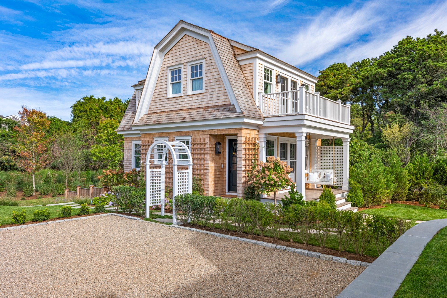
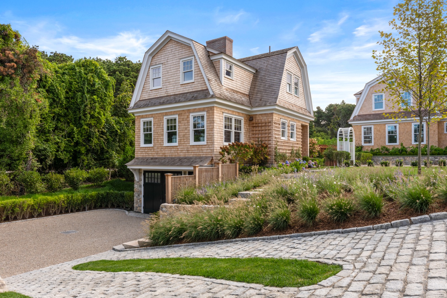
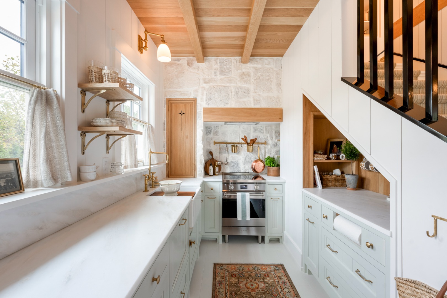
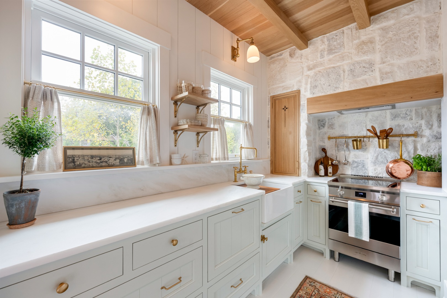
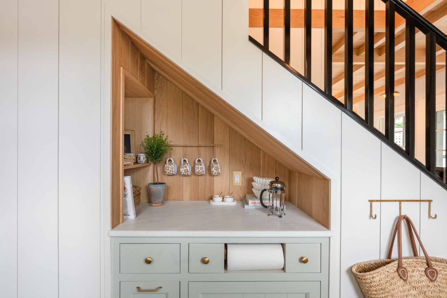
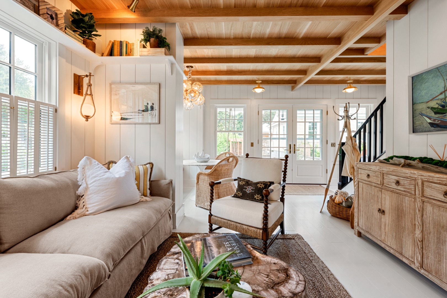
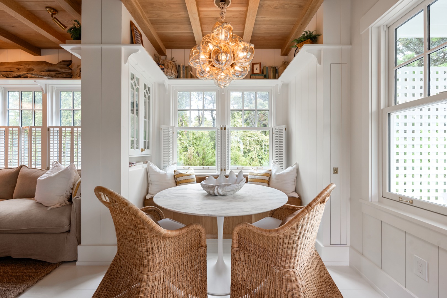
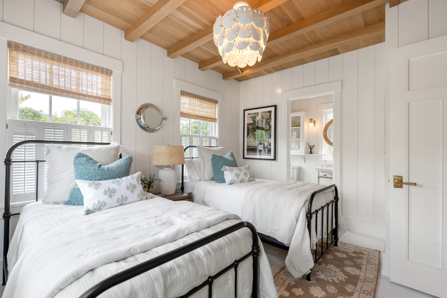
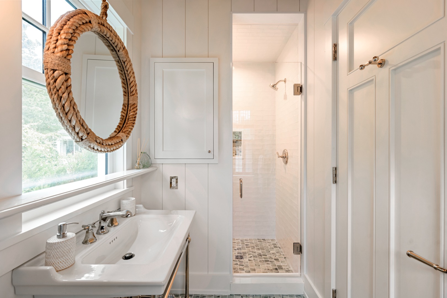
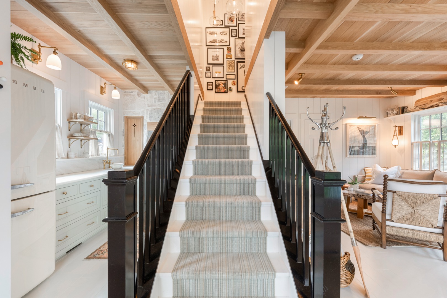
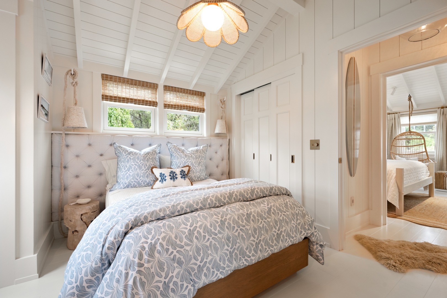
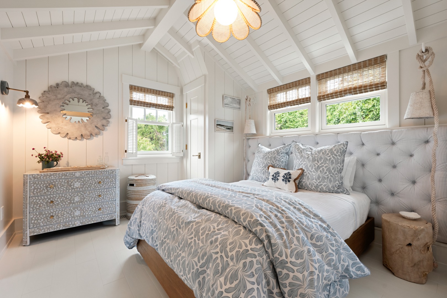
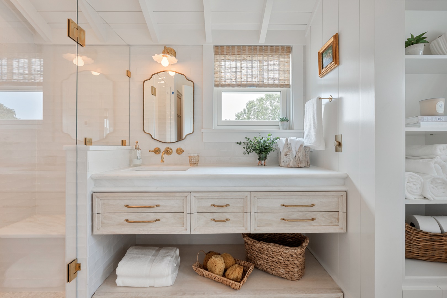
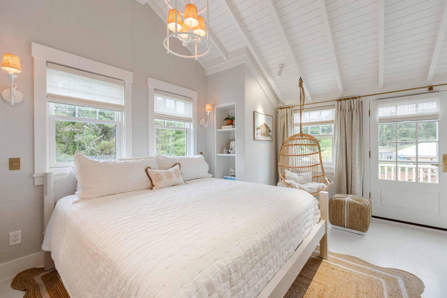
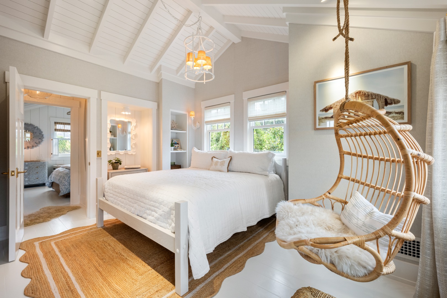
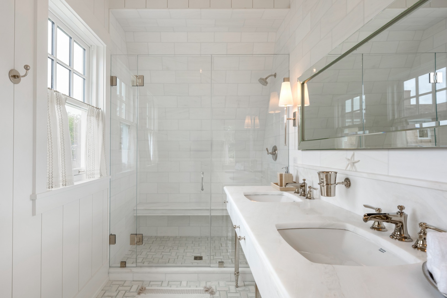
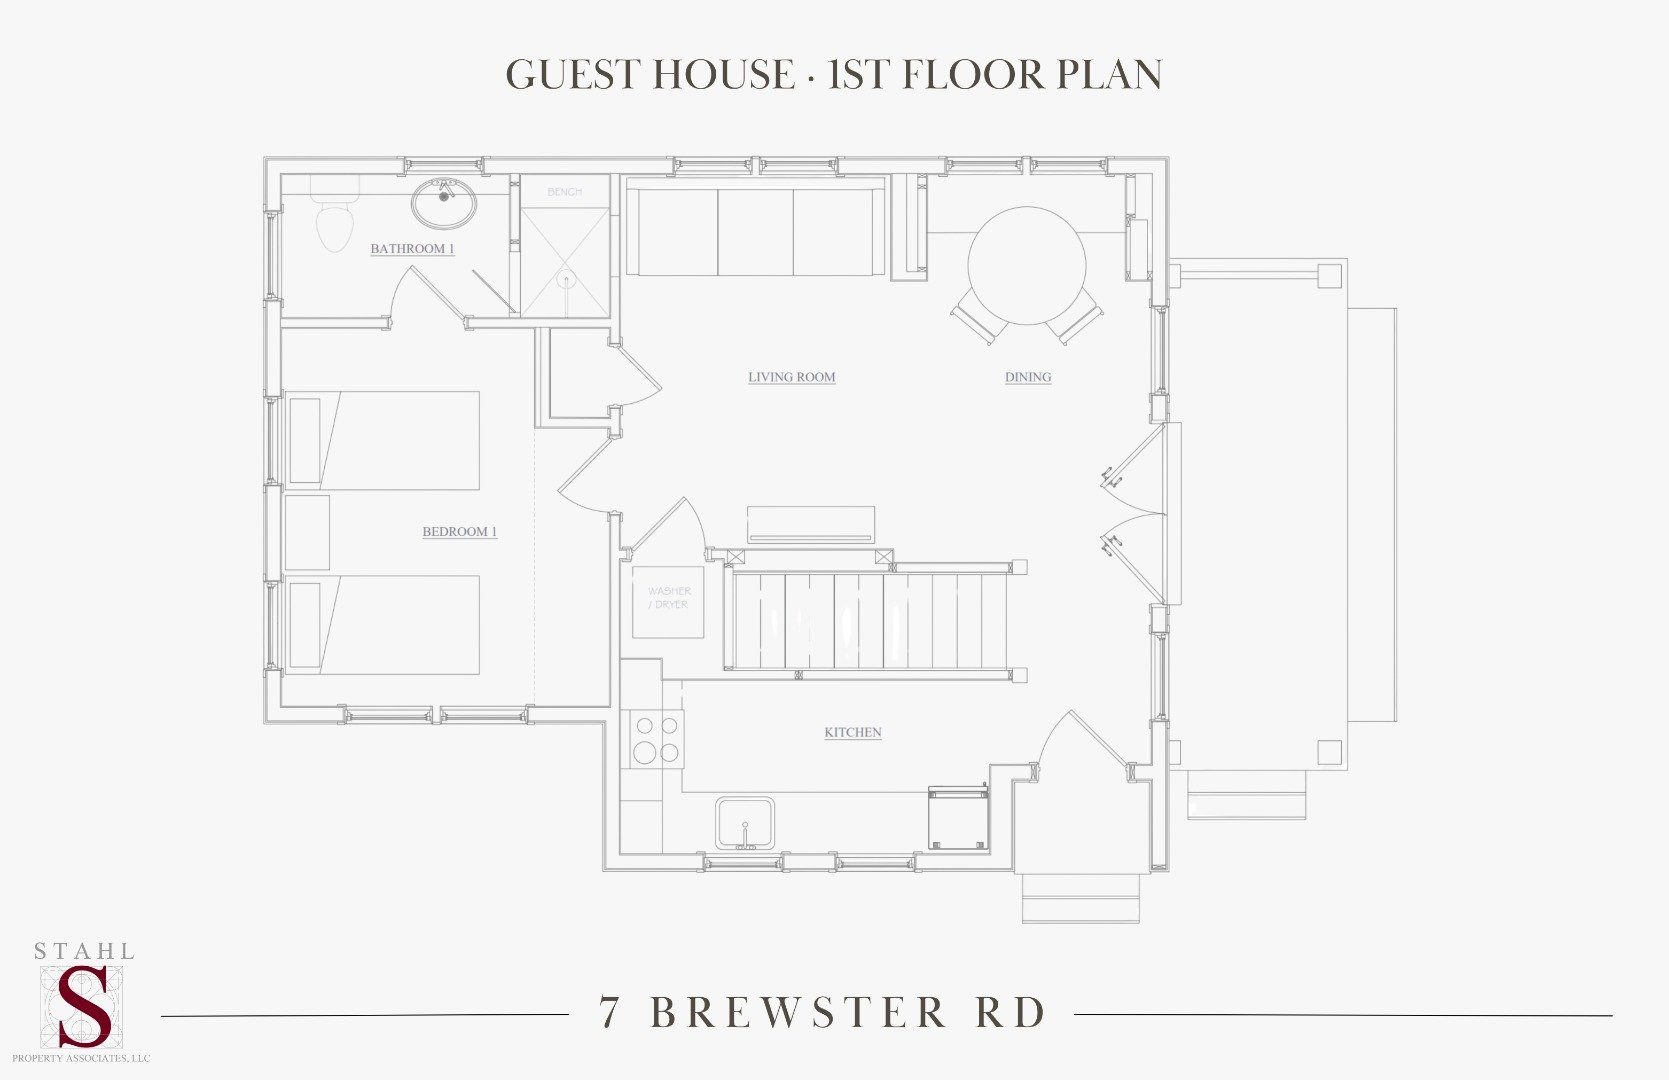
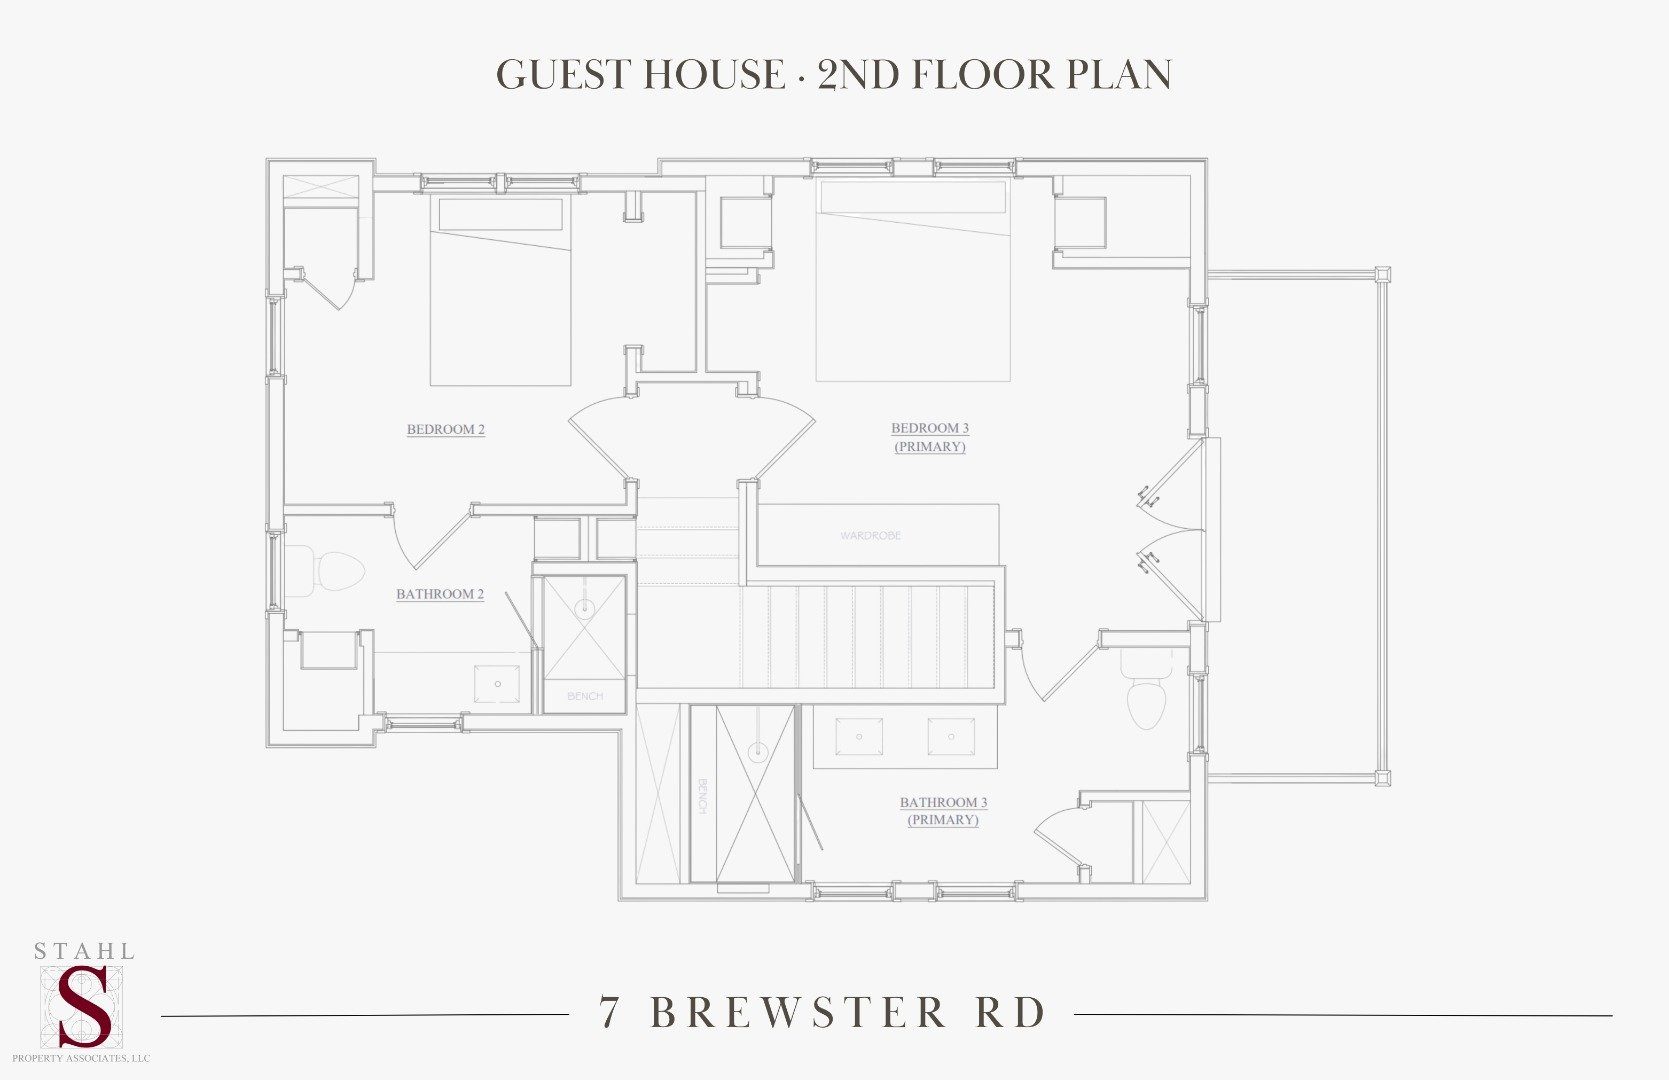
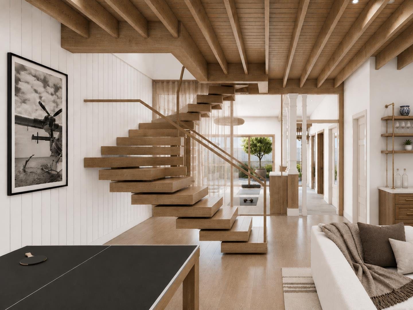
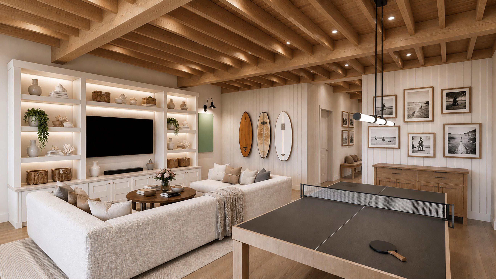
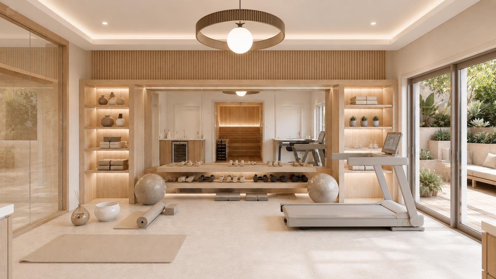
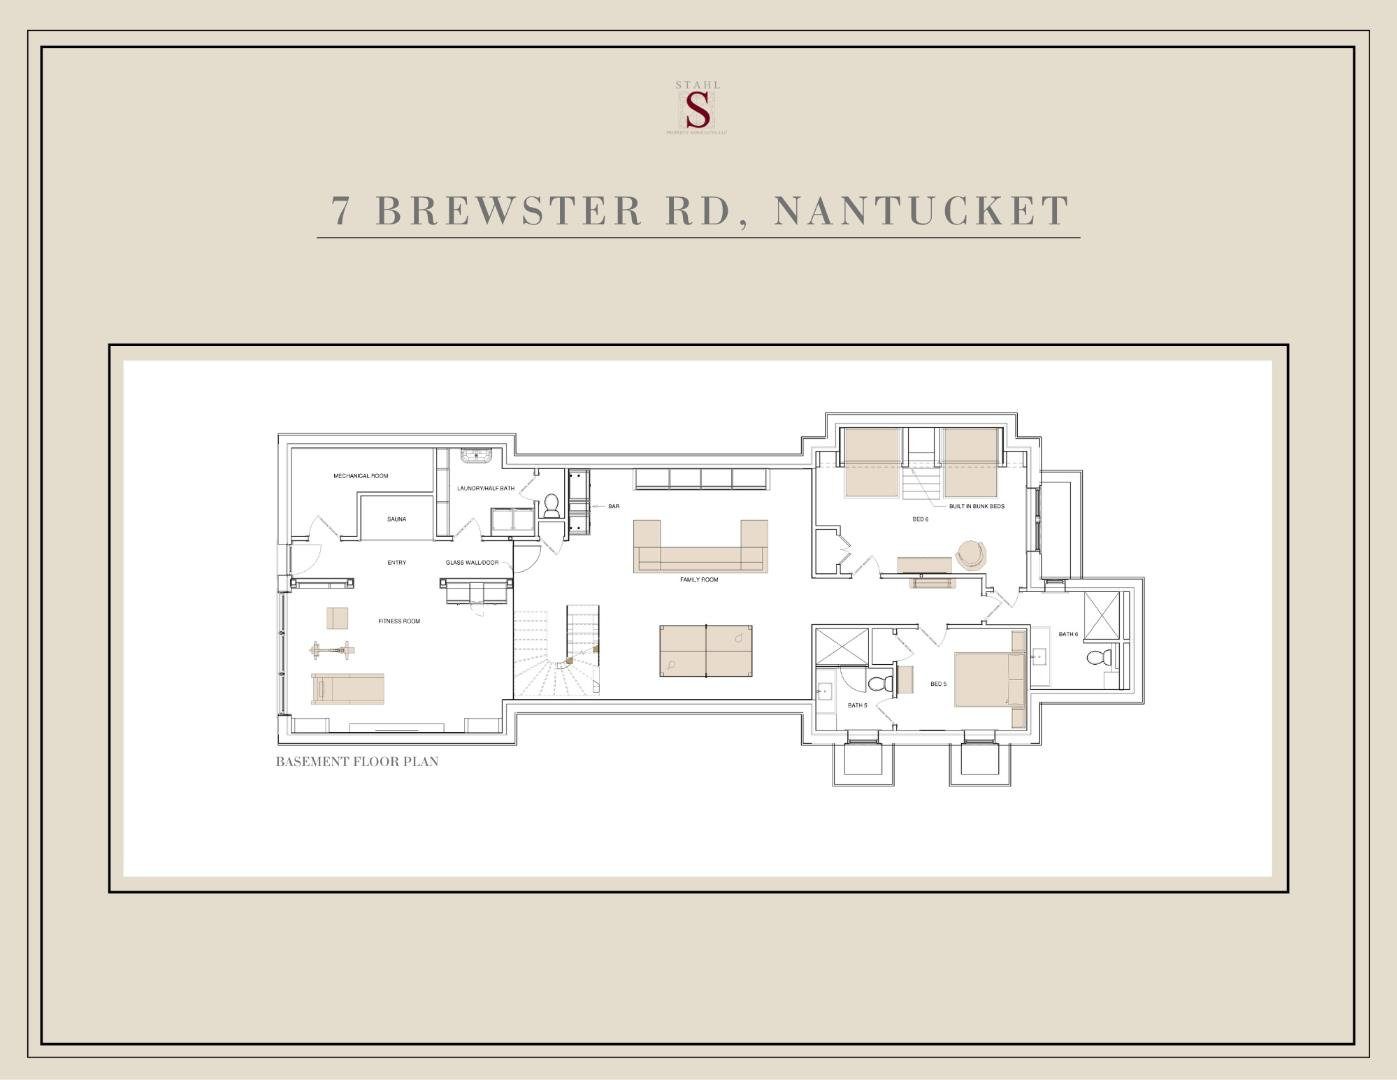
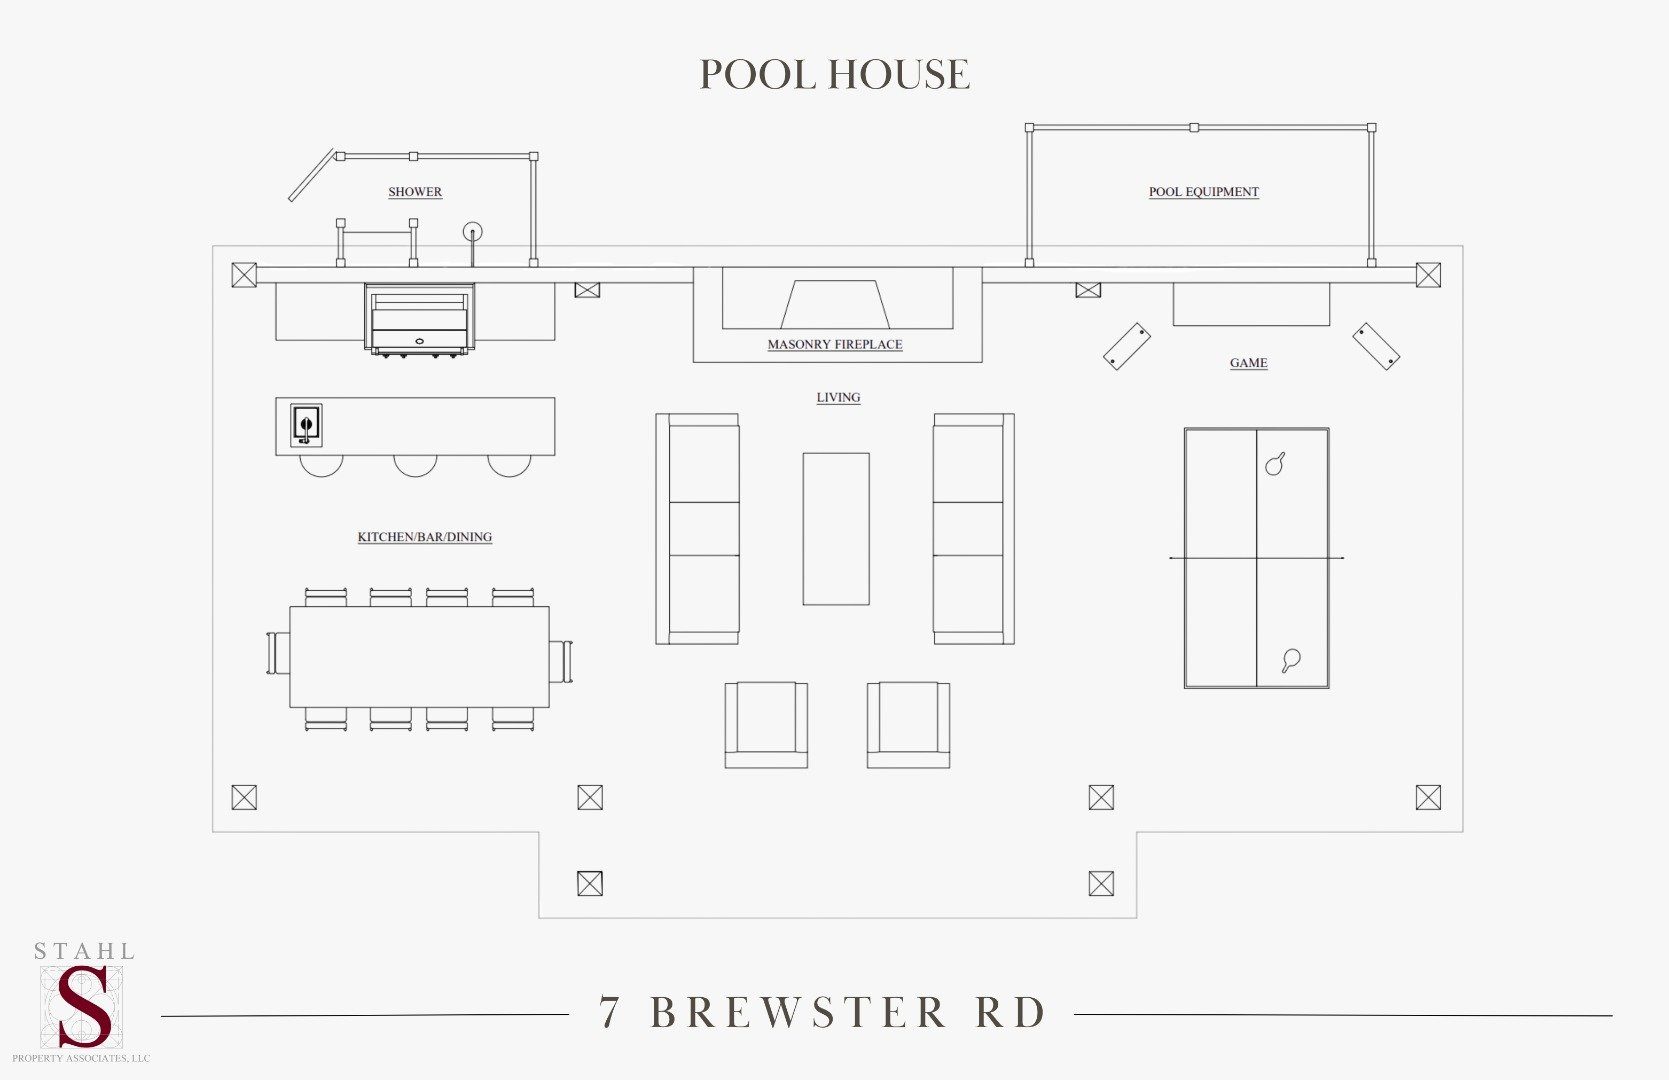
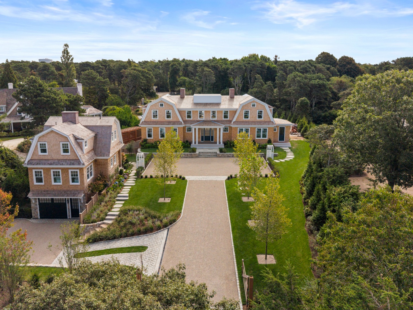
Monomoy's Newest Address. Exceptional new construction estate offering nearly 8,000 square feet of living space across a six-bedroom main residence and a detached three-bedroom guest house with an attached two-car garage. Thoughtfully designed for both grand entertaining and comfortable everyday living, the main house features expansive gathering spaces, a chef's kitchen, butler's pantry, bar and wine storage, multiple fireplaces, a luxurious primary suite, library, family room with access to a balcony, and a fully finished lower level with bunk room, fitness room with sauna, guest suite, and recreation room. The detached guest house includes three ensuite bedrooms, a full kitchen, living room, dining area, and private accommodations for extended family and guests. Resort-style outdoor amenities include a 24' x 40' pool with spa, pool house with masonry fireplace, outdoor kitchen and lounge, multiple patio and seating areas, outdoor shower, and beautifully landscaped grounds. A rare opportunity to own a newly constructed Nantucket compound designed for exceptional indoor-outdoor living. Offered furnished with a target completion date of year-end 2026.

9
beds

11
baths

7,790 Sq.Ft. LIVING AREA

0.96 Acres lot

Bernadette Meyer

Bernadette Meyer

Features & Amenities

Interior

  • total bedrooms9
  • Total bathrooms11
  • full bathrooms9
  • half bathrooms2
  • Flooring Oak and Tile
  • Fireplace 1 gas (Main House), 1 masonry (Cabana)
  • APPLIANCES Stove: 5 La Canche Citeaux range, Washer: 3
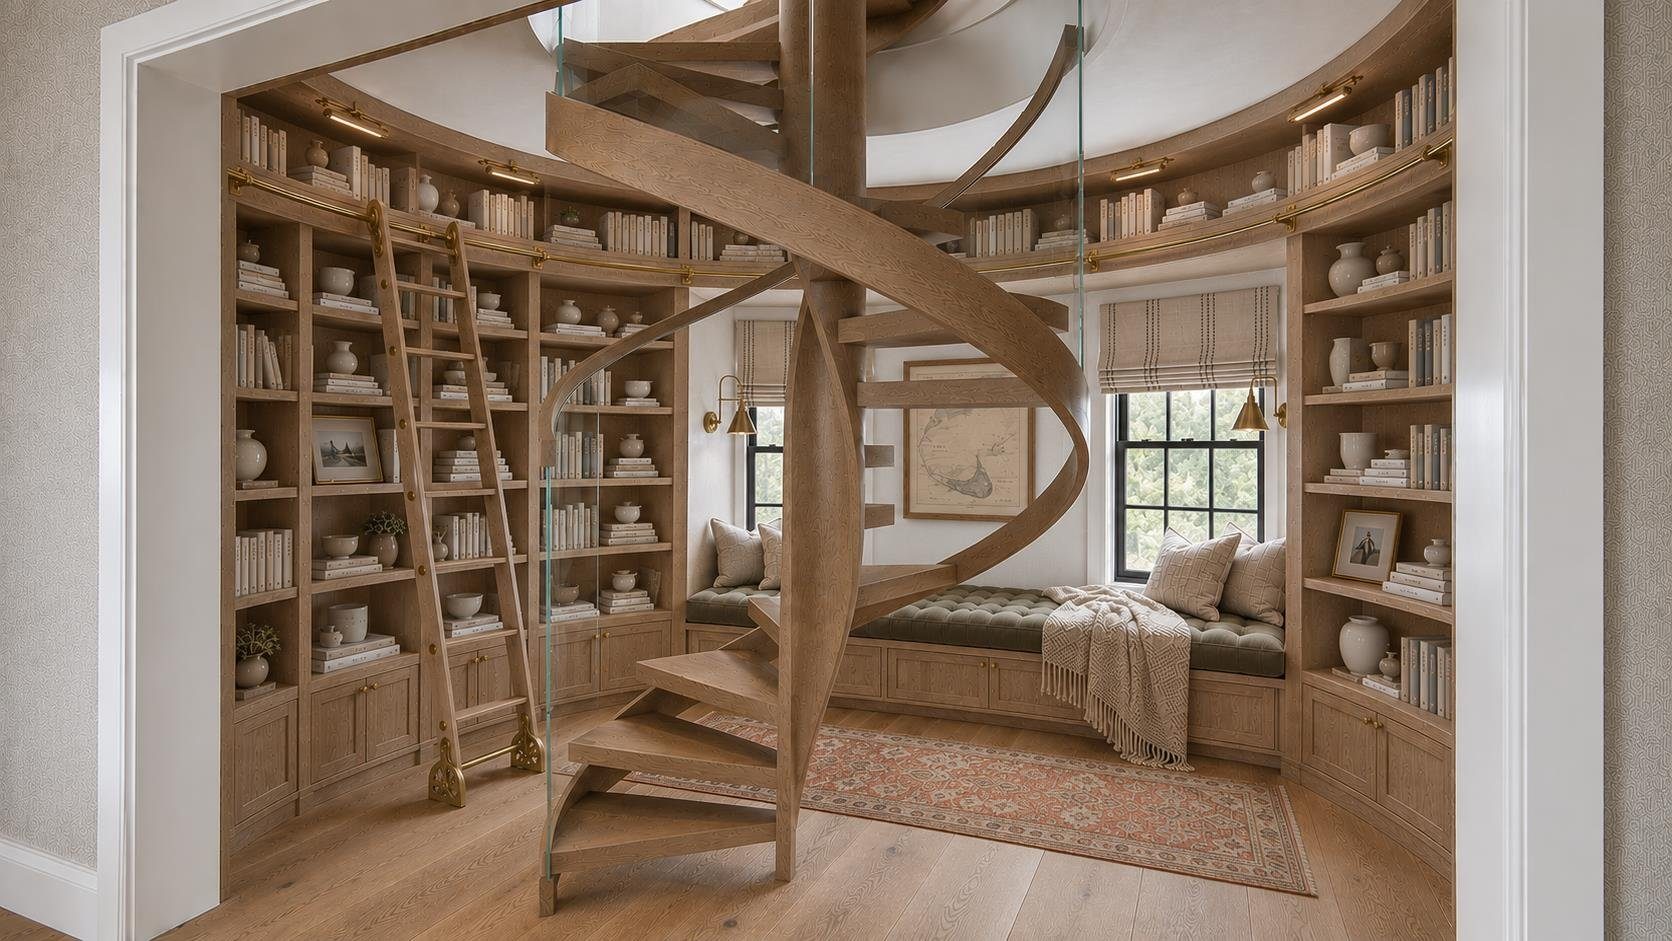
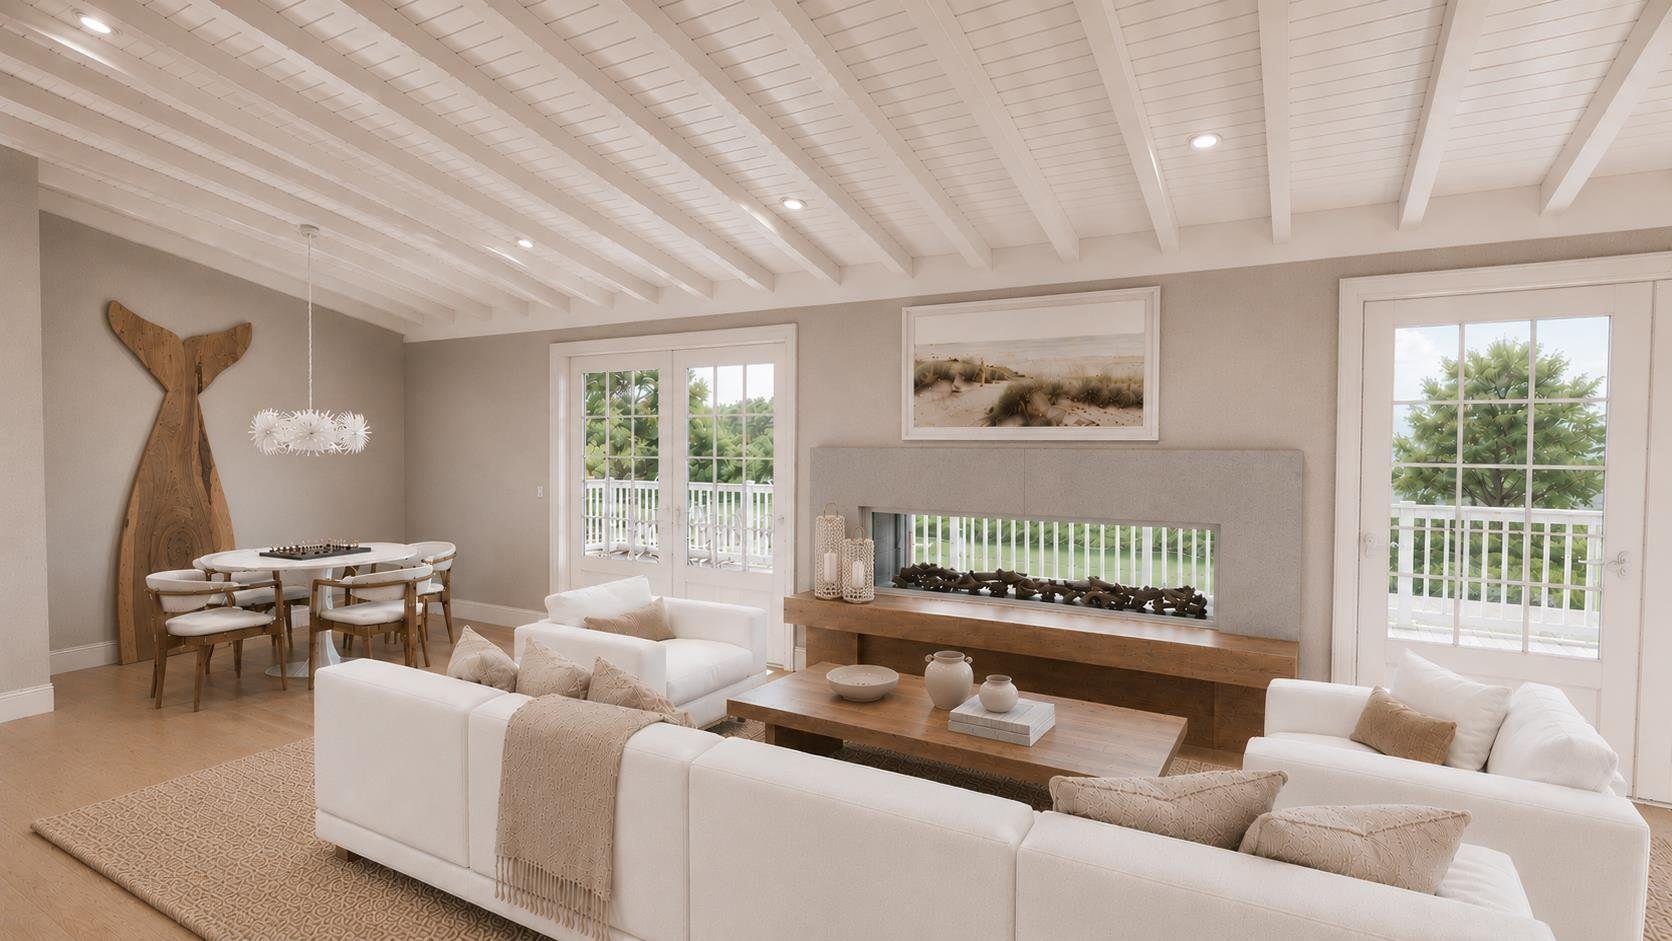
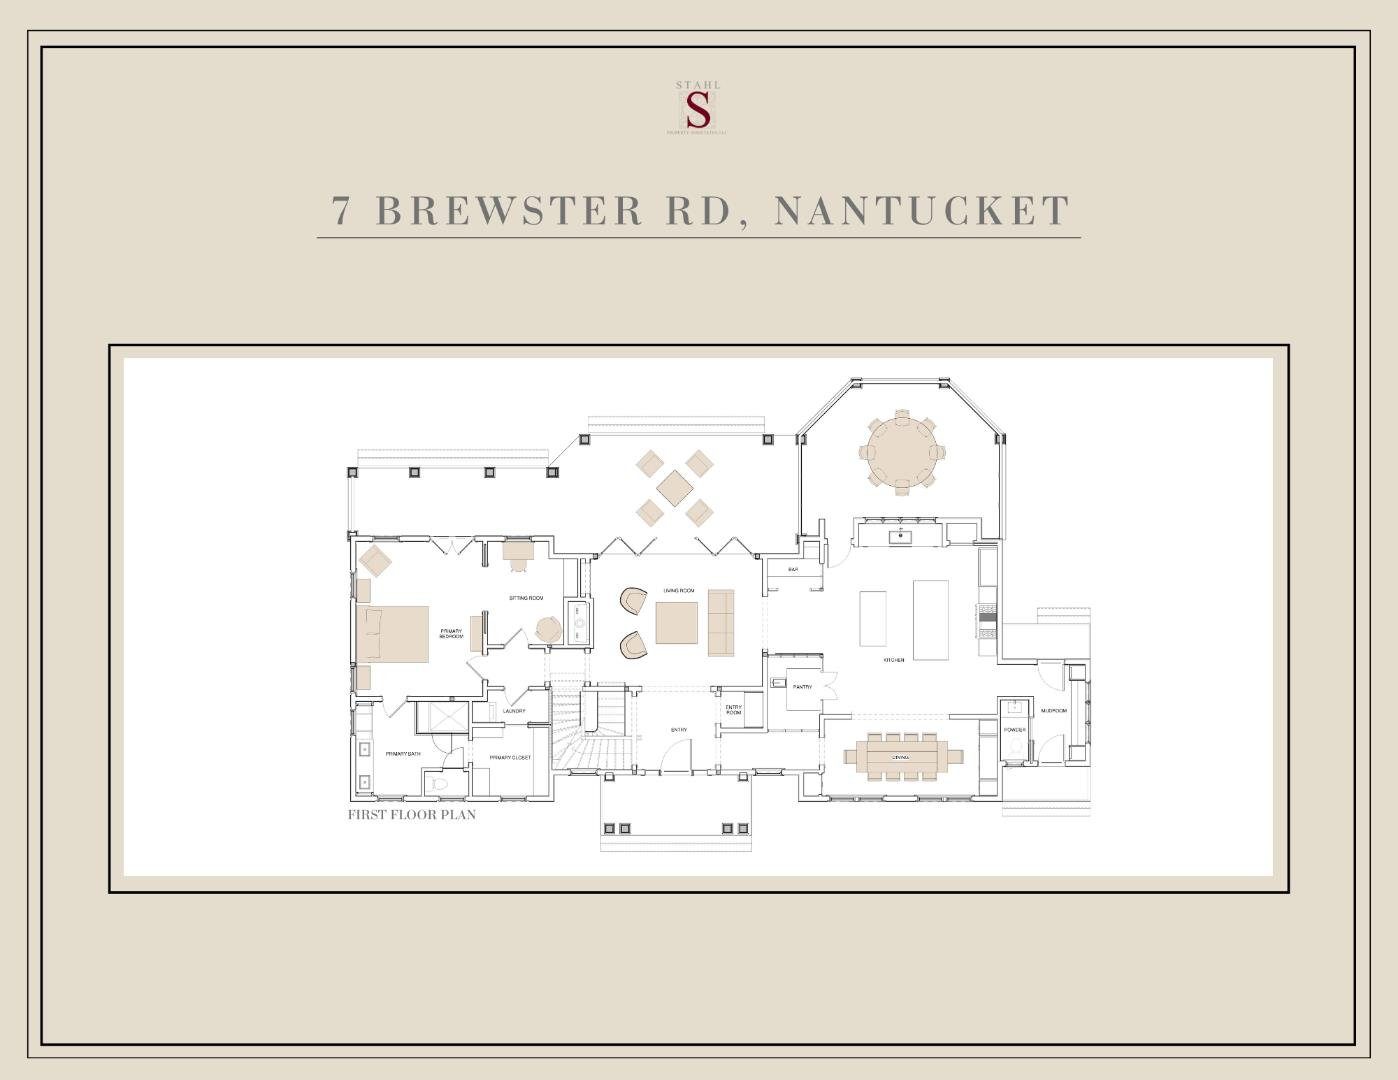
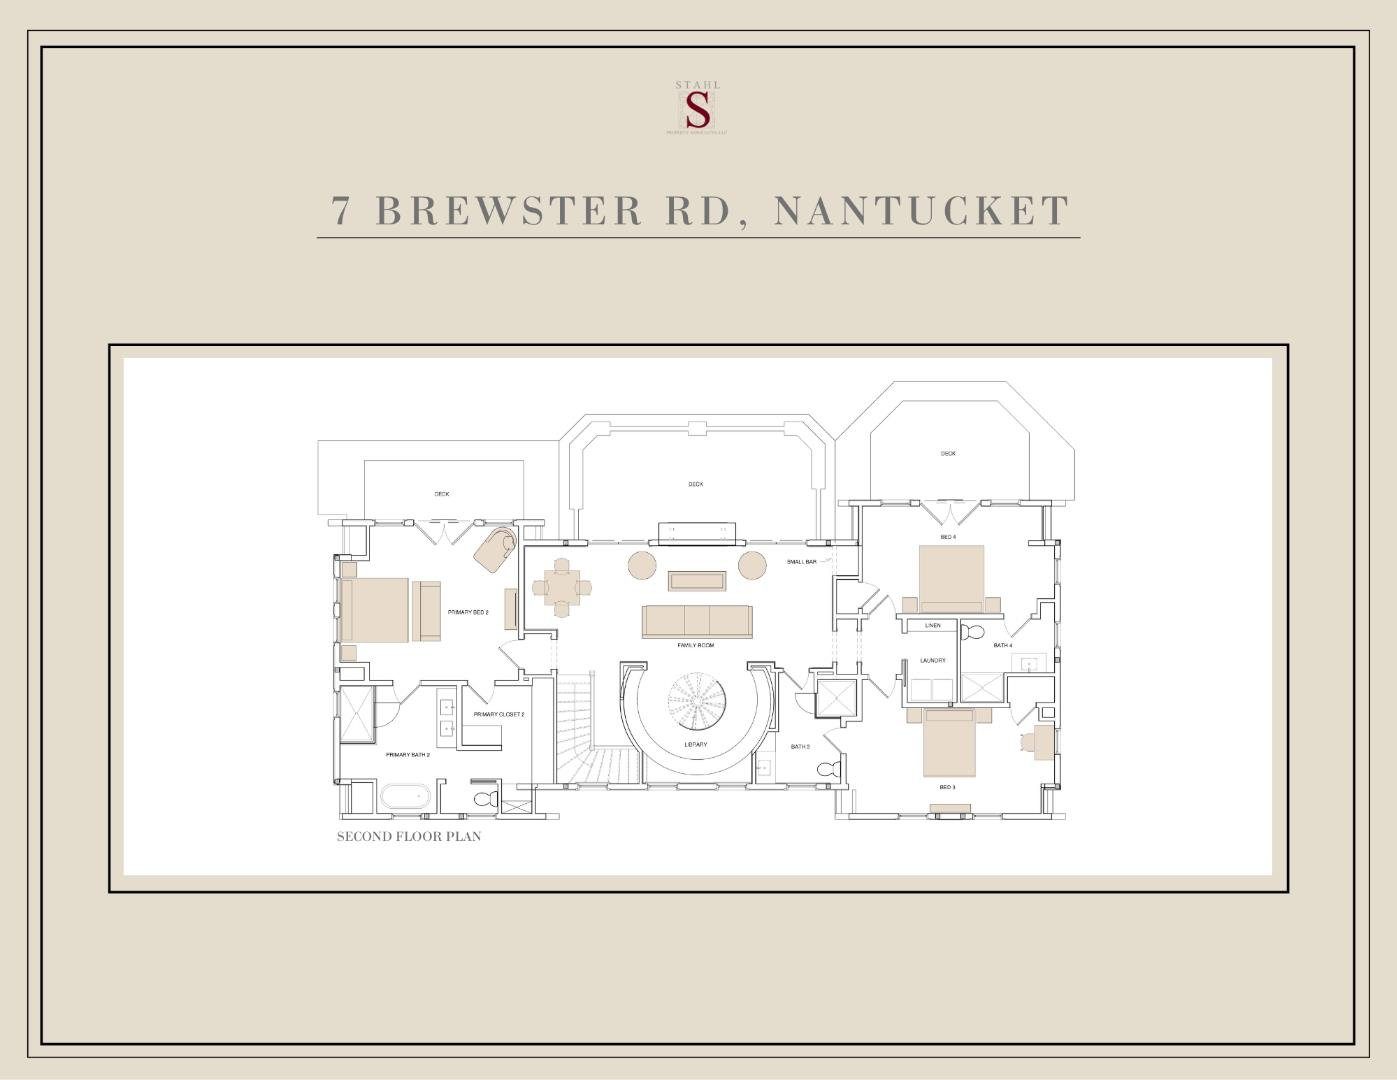
  • other interior Features A, AC, Disp, Ins, Irr, OSh, Floor 1: A gracious foyer welcomes you into an expansive living room, where dramatic 16-foot bi-fold doors create a seamless connection to the covered porch and patio The adjoining chefs kitchen is beautifully appointed with professional-grade appliances, an oversized island, butlers pantry, bar, and wine storage, flowing effortlessly into the dining area A thoughtfully designed mudroom with a half bath provides convenient secondary entry Privately positioned in its own wing, the first-floor primary suite is a luxurious retreat featuring a sitting room, spacious walk-in closet, spa-inspired bath with dual vanities, and dedicated stacked laundry, Floor 2: The second floor living area showcases exposed beam ceilings and a dramatic see-through fireplace with a custom floating hearth French doors connect the interior to outdoor entertaining spaces The custom library is an architectural centerpiece of the home, featuring handcrafted curved millwork, floor-to-ceiling bookcases, a window seat, and a striking spiral staircase elegantly enclosed in curved glass providing access to the 16 x 16 roofwalk Second primary suite with French doors to a private balcony, large walk-in closet, and double-vanity bath with soaking tub Two additional en-suite guest bedrooms, one with direct access to a private patio Laundry room

Area & Lot

  • Status For Sale
  • Living Area7,790 Sq.Ft.
  • Total Area7,790 Sq.Ft.
  • Lot Area0.96 Acres
  • MLS® ID93226
  • TypeResidential
  • YEAR BUILT2026
  • NeighborhoodNantucket
  • View DescriptionNone, Trees/Woods

Exterior

  • water SourceTown
  • utilitiesCbl
  • lot featuresAssessment and taxes are for land only Property images are renderings, and some details herein are subject to change Driveway easement Sewer Easement, Ample
  • parkingAmple driveway parking garage with tandem parking for 2 cars
  • HEAT TYPEGFHA
  • sewerTwn
  • SubstructurePoured Concrete
  • other exterior FeaturesDeck, Garden, Patio, P/Pool, H/Tub, Porch, Gym

Financial

  • Sales Price$18,750,000
  • Real Estate Tax $7,562/yr
  • Zoning LUG1

Mortgage Calculator

Estimate your monthly mortgage payment, including the principal and interest, property taxes, and HOA. Adjust the values to generate a more accurate rate.
All estimates are provided for informational purposes only. Actual amounts may vary.
$0,000 Your Payment 20 15 65
$0,000 Your Payment

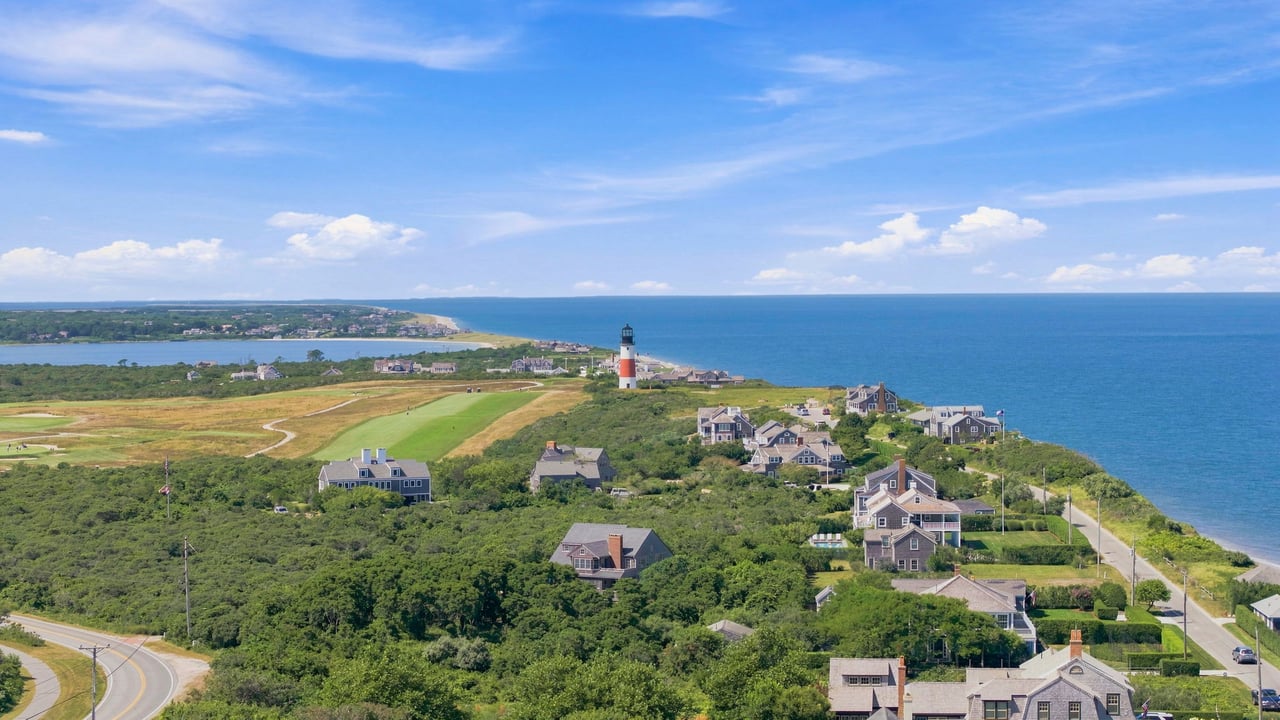
Nantucket

A 14-mile island 30 miles south of Cape Cod - one of the most exclusive luxury real estate markets in the Northeast.

Explore
Work With Bernadette

Bernadette’s experience, diligence, and professionalism has earned her the distinction of being one of Nantucket’s top producing real estate brokers.

Follow Me on Instagram