4 Gay Street
Sold

4 Gay Street

4 Gay Street, Nantucket, MA 02554

$8,500,000
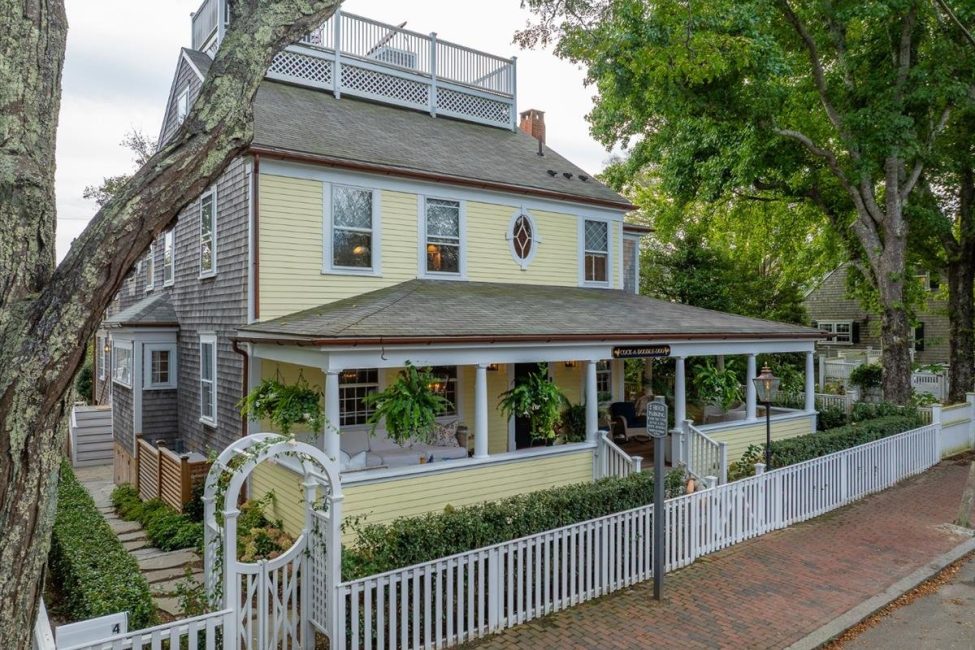
Tucked between the pulse of downtown and the calm of a neighboring park, 4 Gay Street is a rare in-town jewel that pairs historic authenticity with thoughtful, high-quality renovation. Originally built in 1825 and fully restored with craftsmanship at every turn, this home lives like a page out of Nantucket's past--curved walls, heart pine floors, handmade woodwork--yet delivers modern ease and luxurious comfort.
The result of two years of meticulous craftsmanship by the Carey Company and hand-selected finishes by renowned Nantucket designer Audrey Sterk, the home strikes a flawless balance between enduring beauty and modern livability. From the gas lanterns flickering along the stone walkway to the richly designed interiors and multiple fireplaces, every detail reflects timeless Nantucket character.
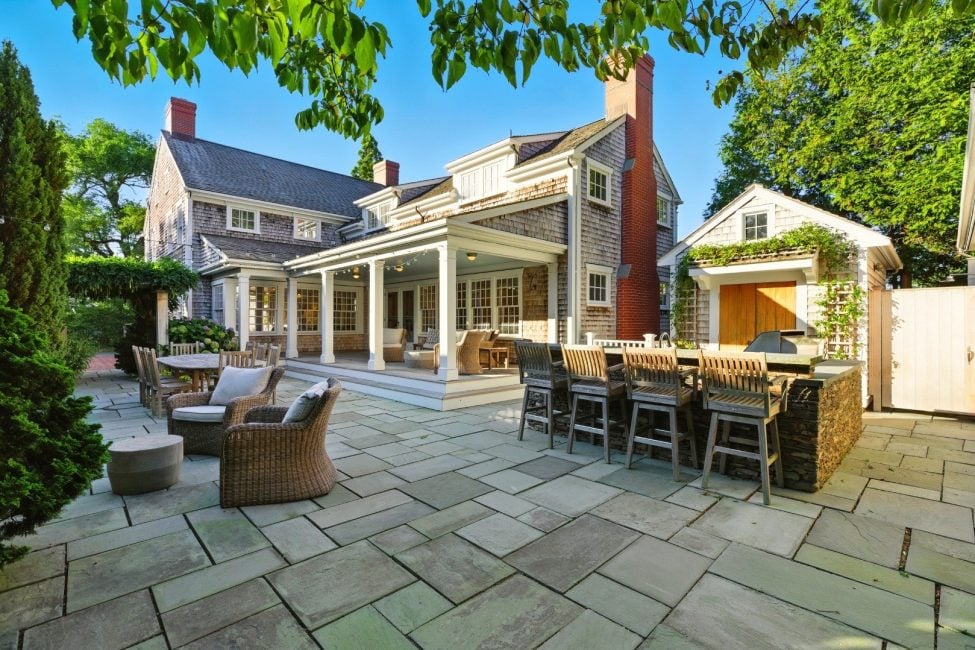
Step inside from the spacious wraparound porch and immediately sense the intimacy and grandeur of a bygone era--yet with a warm, livable layout that includes both formal and casual spaces. The property includes a post-and-beam garage with carriage doors and beautifully designed landscaping throughout.
A true masterwork of restoration and design, 4 Gay Street is the kind of Nantucket home that rarely comes to market--inviting you to live right in the heart of Town without ever feeling in the middle of it.

4
beds

6
baths

4,280 Sq.Ft. LIVING AREA

5,227 Sq.Ft. lot

Bernadette Meyer

Bernadette Meyer

Features & Amenities

Interior

  • total bedrooms4
  • Total bathrooms6
  • full bathrooms5
  • half bathroom1
  • Flooring Wood/Tile
  • Fireplace Three
  • APPLIANCES Stove: Yes, Washer: Yes
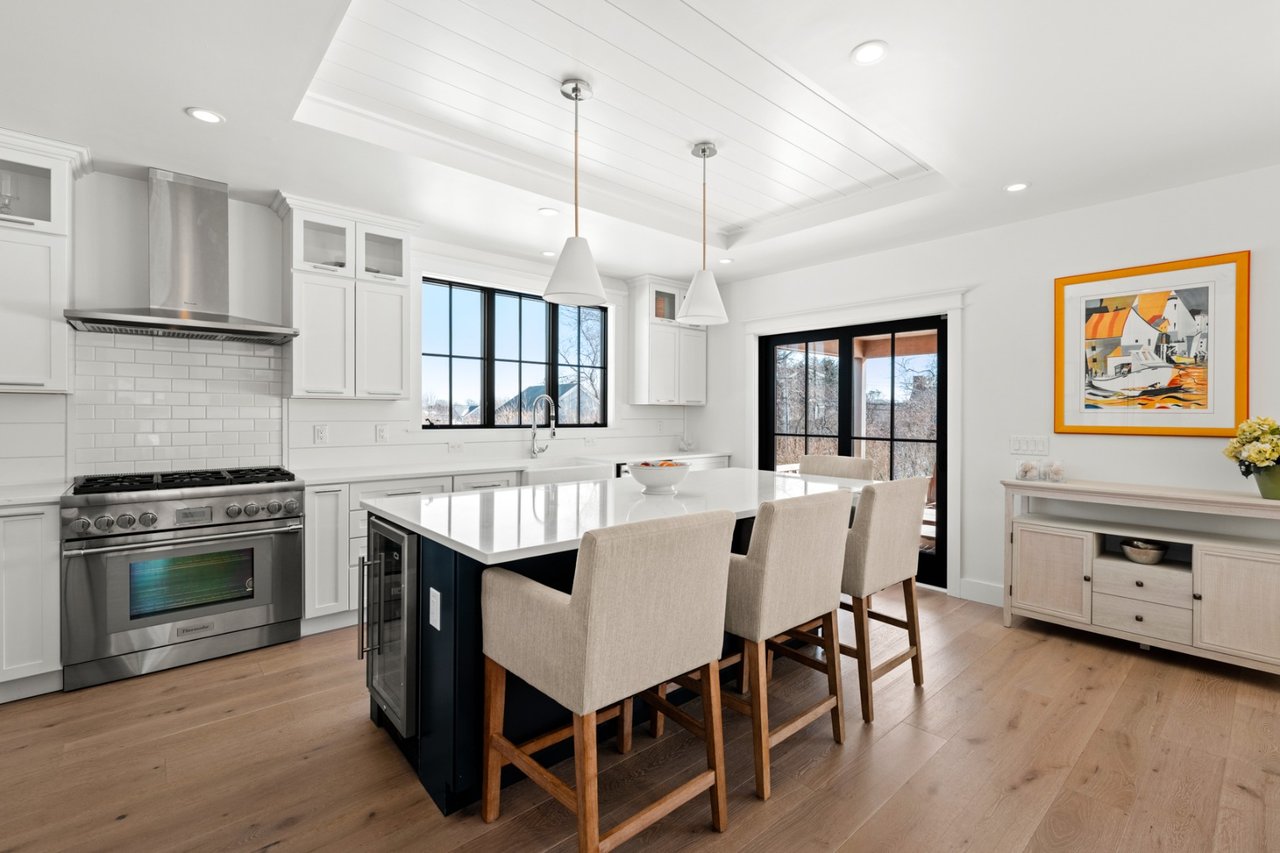
  • other interior Features A, AC, Floor 1: A welcoming wraparound porch leads into the elegant entry hall, showcasing a blend of beautifully restored ceilings and windows with updated lighting To the left, a stunning dining room comfortably seats ten beneath vintage light fixtures, with original door hardware and historic murals setting a warm, curated tone To the right, a grand formal room with paneled walls and an oversized hearth features a granite mantle and exquisite detailing Between the dining room and the kitchen sits a cozy den with fireplace and reading nook Continuing to the back of the home, the custom kitchen is bright and modern, centered around a large island and complemented by high-end appliances, dual dishwashers, and a five-burner stove Glass shelving and oversized sliding windows bring in light and overlook the backyard A charming eat-in breakfast area and a beautifully detailed butlers pantrywith wine fridge, built-ins, and space for an ice makerelevate the experience The rear of the home includes a side entrance with mudroom, a designer half bath, and a separate laundry room with a farmers sink Two separate staircases lead to the second floor, Floor 2: The second level offers a graceful primary suite with transom windows, custom closets, and heart pine ceilings A large en suite bathroom completes the retreat Two more guest bedrooms, each with ample closets and full baths, are thoughtfully placed throughout the floor Another room with a gas fireplace and beautifully restored original tiles serves as a den, Floor 3: Accessed from the rear staircase, the third floor opens into a quiet landing with desk area and custom details A full bath and a bedroom with closet complete the level, while a functional roof walk provides sweeping views of downtown and the harbor beyondoffering yet another unique element to this historic and beautifully executed property

Area & Lot

  • Status Sold
  • Date Sold September 15, 2026
  • Living Area4,280 Sq.Ft.
  • Total Area4,280 Sq.Ft.
  • Lot Area5,227 Sq.Ft.
  • MLS® ID93045
  • TypeResidential
  • YEAR BUILT1825
  • NeighborhoodTown
  • View DescriptionNone, Res

Exterior

  • water SourceTown
  • utilitiesCbl
  • lot featuresSee Deed Book 1954 Page 200
  • parkingOff Street parking from Quince Street
  • HEAT TYPEOFHA
  • sewerTwn
  • other exterior FeaturesPorch, Deck, Patio

Financial

  • Sales Price$8,500,000
  • Real Estate Tax $13,976/yr
  • Zoning ROH

Town

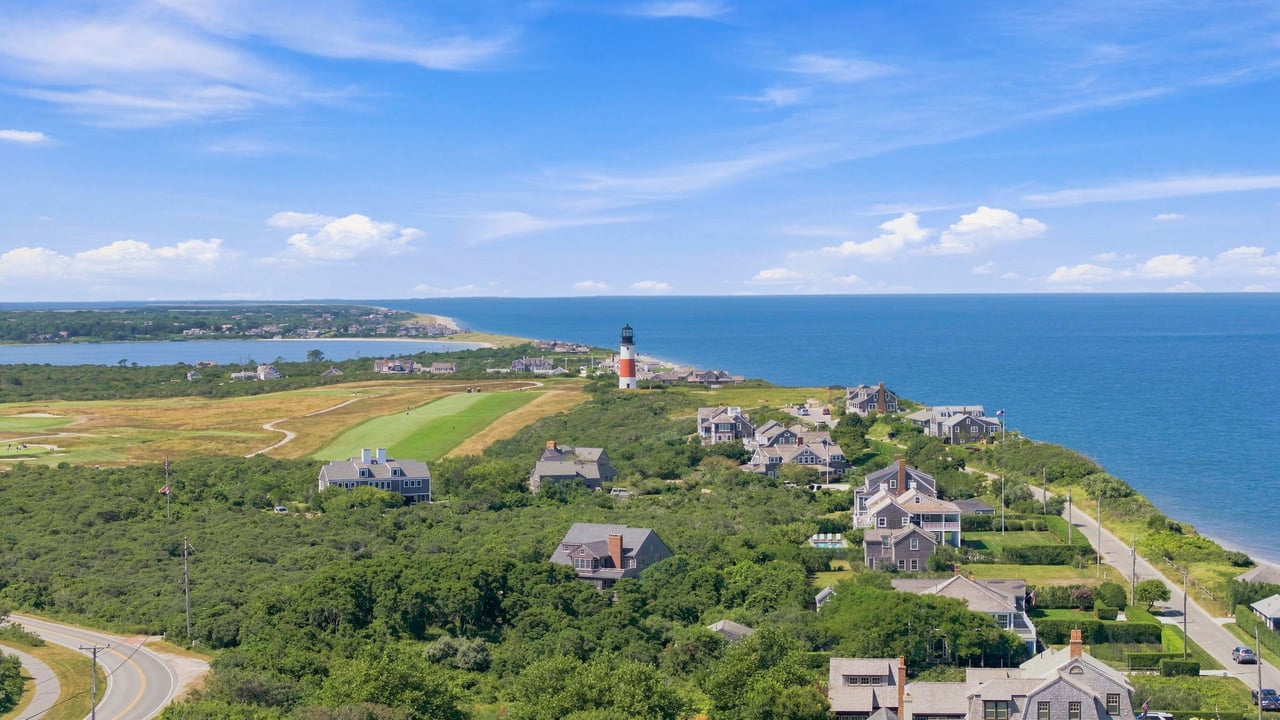
The walkable center of island life - cobblestone streets, year-round dining, and harbor access define the Nantucket experience most buyers picture first.

Explore
Work With Bernadette

Bernadette’s experience, diligence, and professionalism has earned her the distinction of being one of Nantucket’s top producing real estate brokers.

Follow Me on Instagram