
19 Pleasant Street
19 Pleasant Street
19 Pleasant Street
19 Pleasant Street
19 Pleasant Street
19 Pleasant Street
19 Pleasant Street
19 Pleasant Street
19 Pleasant Street
19 Pleasant Street
19 Pleasant Street
19 Pleasant Street
19 Pleasant Street
19 Pleasant Street
19 Pleasant Street
19 Pleasant Street
19 Pleasant Street
19 Pleasant Street
19 Pleasant Street
19 Pleasant Street
19 Pleasant Street
19 Pleasant Street
19 Pleasant Street
19 Pleasant Street
19 Pleasant Street
19 Pleasant Street
19 Pleasant Street
19 Pleasant Street
19 Pleasant Street
19 Pleasant Street
19 Pleasant Street
19 Pleasant Street
19 Pleasant Street
19 Pleasant Street
19 Pleasant Street
19 Pleasant Street
19 Pleasant Street
19 Pleasant Street
19 Pleasant Street
19 Pleasant Street
19 Pleasant Street
19 Pleasant Street
19 Pleasant Street
19 Pleasant Street
19 Pleasant Street
19 Pleasant Street
19 Pleasant Street
19 Pleasant Street
19 Pleasant Street
19 Pleasant Street
19 Pleasant Street
19 Pleasant Street
19 Pleasant Street
SEE ALL PHOTOS
19 Pleasant Street
19 Pleasant Street
19 Pleasant Street
19 Pleasant Street
19 Pleasant Street
19 Pleasant Street
19 Pleasant Street
19 Pleasant Street
19 Pleasant Street
19 Pleasant Street
19 Pleasant Street
19 Pleasant Street
19 Pleasant Street
19 Pleasant Street
19 Pleasant Street
19 Pleasant Street
19 Pleasant Street
19 Pleasant Street
19 Pleasant Street
19 Pleasant Street
19 Pleasant Street
19 Pleasant Street
19 Pleasant Street
19 Pleasant Street
19 Pleasant Street
19 Pleasant Street
19 Pleasant Street
19 Pleasant Street
19 Pleasant Street
19 Pleasant Street
19 Pleasant Street
19 Pleasant Street
19 Pleasant Street
19 Pleasant Street
19 Pleasant Street
19 Pleasant Street
19 Pleasant Street
19 Pleasant Street
19 Pleasant Street
19 Pleasant Street
19 Pleasant Street
19 Pleasant Street
19 Pleasant Street
19 Pleasant Street
19 Pleasant Street
19 Pleasant Street
19 Pleasant Street
19 Pleasant Street
19 Pleasant Street
19 Pleasant Street
19 Pleasant Street
19 Pleasant Street
19 Pleasant Street
For Sale

19 Pleasant Street

19 Pleasant Street, Nantucket, MA 02554

$34,000,000
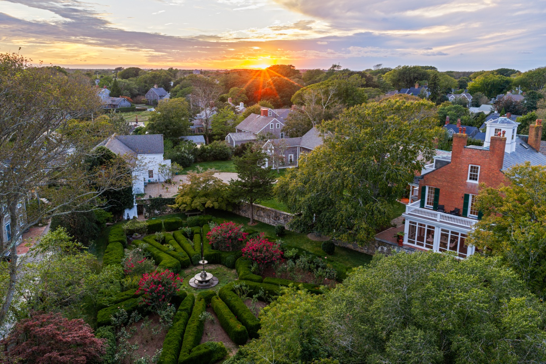
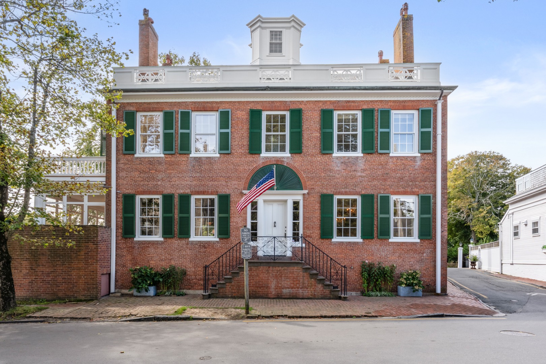
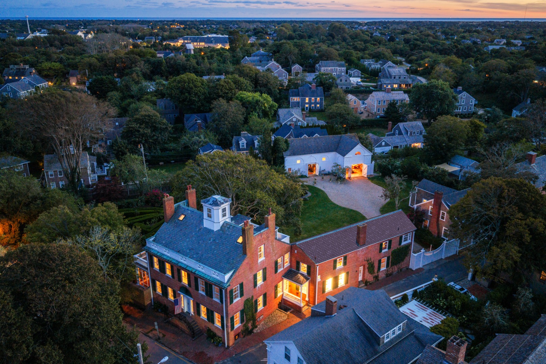
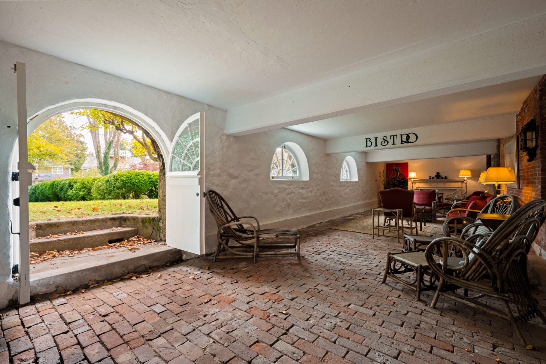
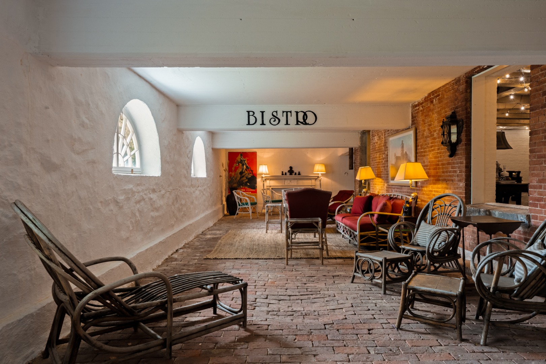
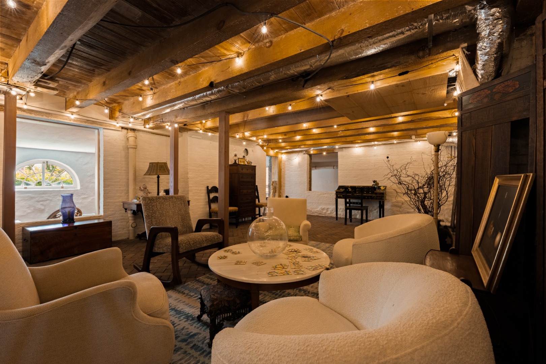
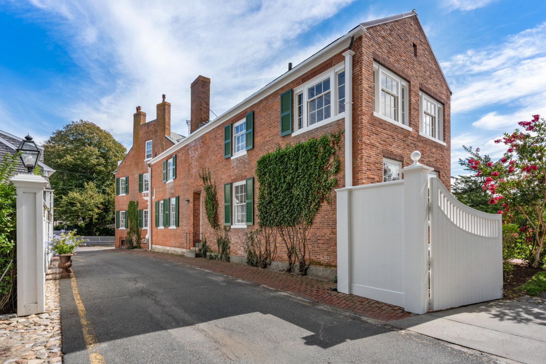
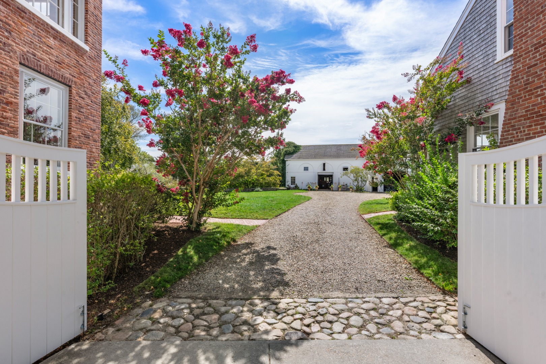
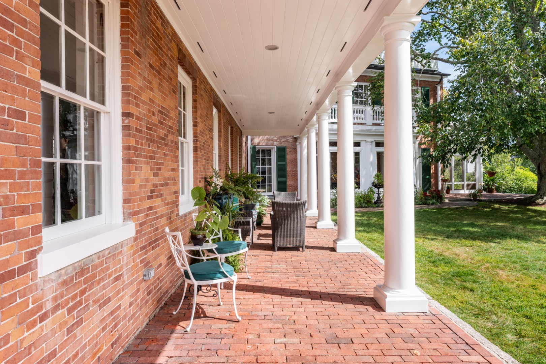
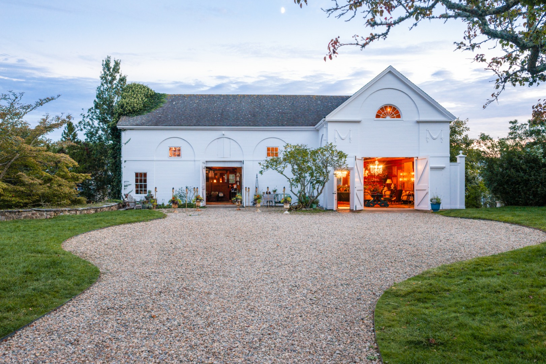
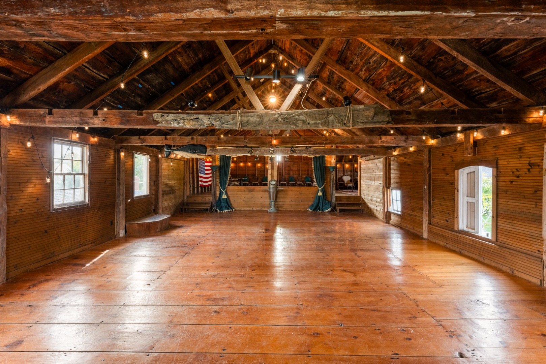
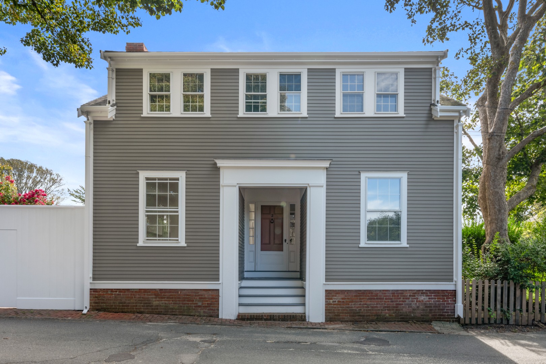
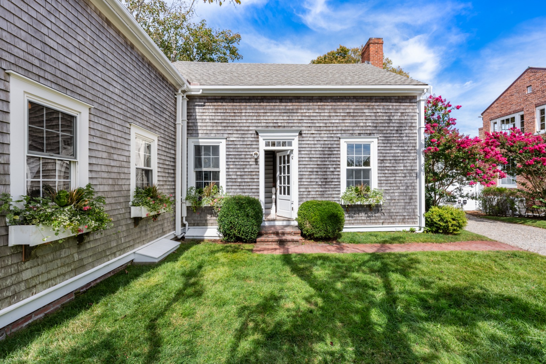
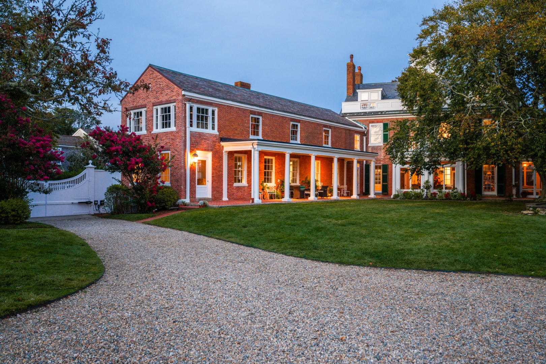
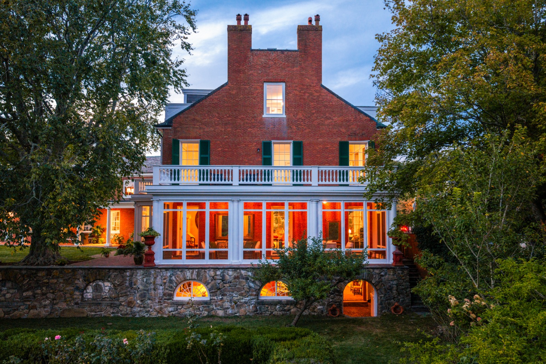
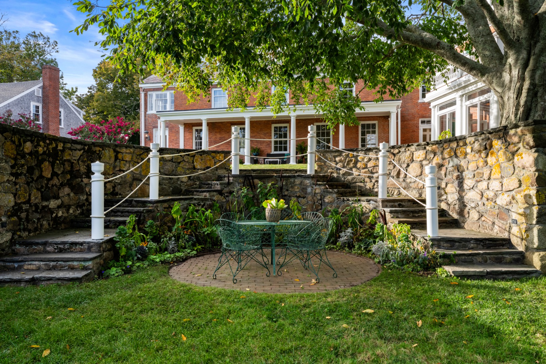
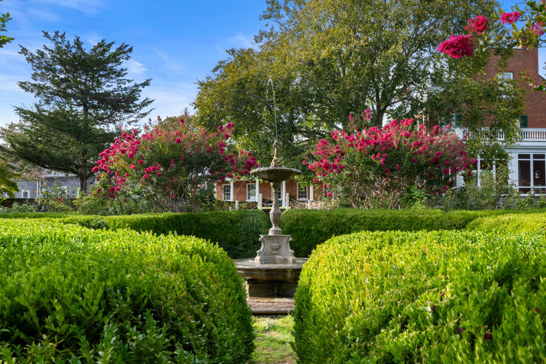
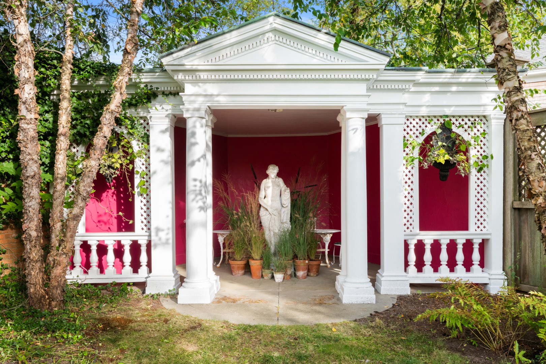
For generations, Moors End has intrigued those who pass its gated entrance and distinctive ivy-covered brick walls. Prominently situated on Pleasant Street, this landmark estate encompasses approximately 1.06 acres in the heart of Town - an extraordinary expanse within Nantucket's historic district. Comprising four separate parcels, the estate extends across three streets: the distinguished brick mansion at 19 Pleasant Street; wooden fencing along Candle House Lane leading to the historic carriage house and stable at 9 Candle House Lane; a separate vacant parcel at 11 Candle House Lane of approximately 5,300 square feet; and, along Mill Street, white gates and the cottage at 2 Mill Street. Gardens, fountains, mature trees, and multiple points of access create a remarkably private in-town setting.

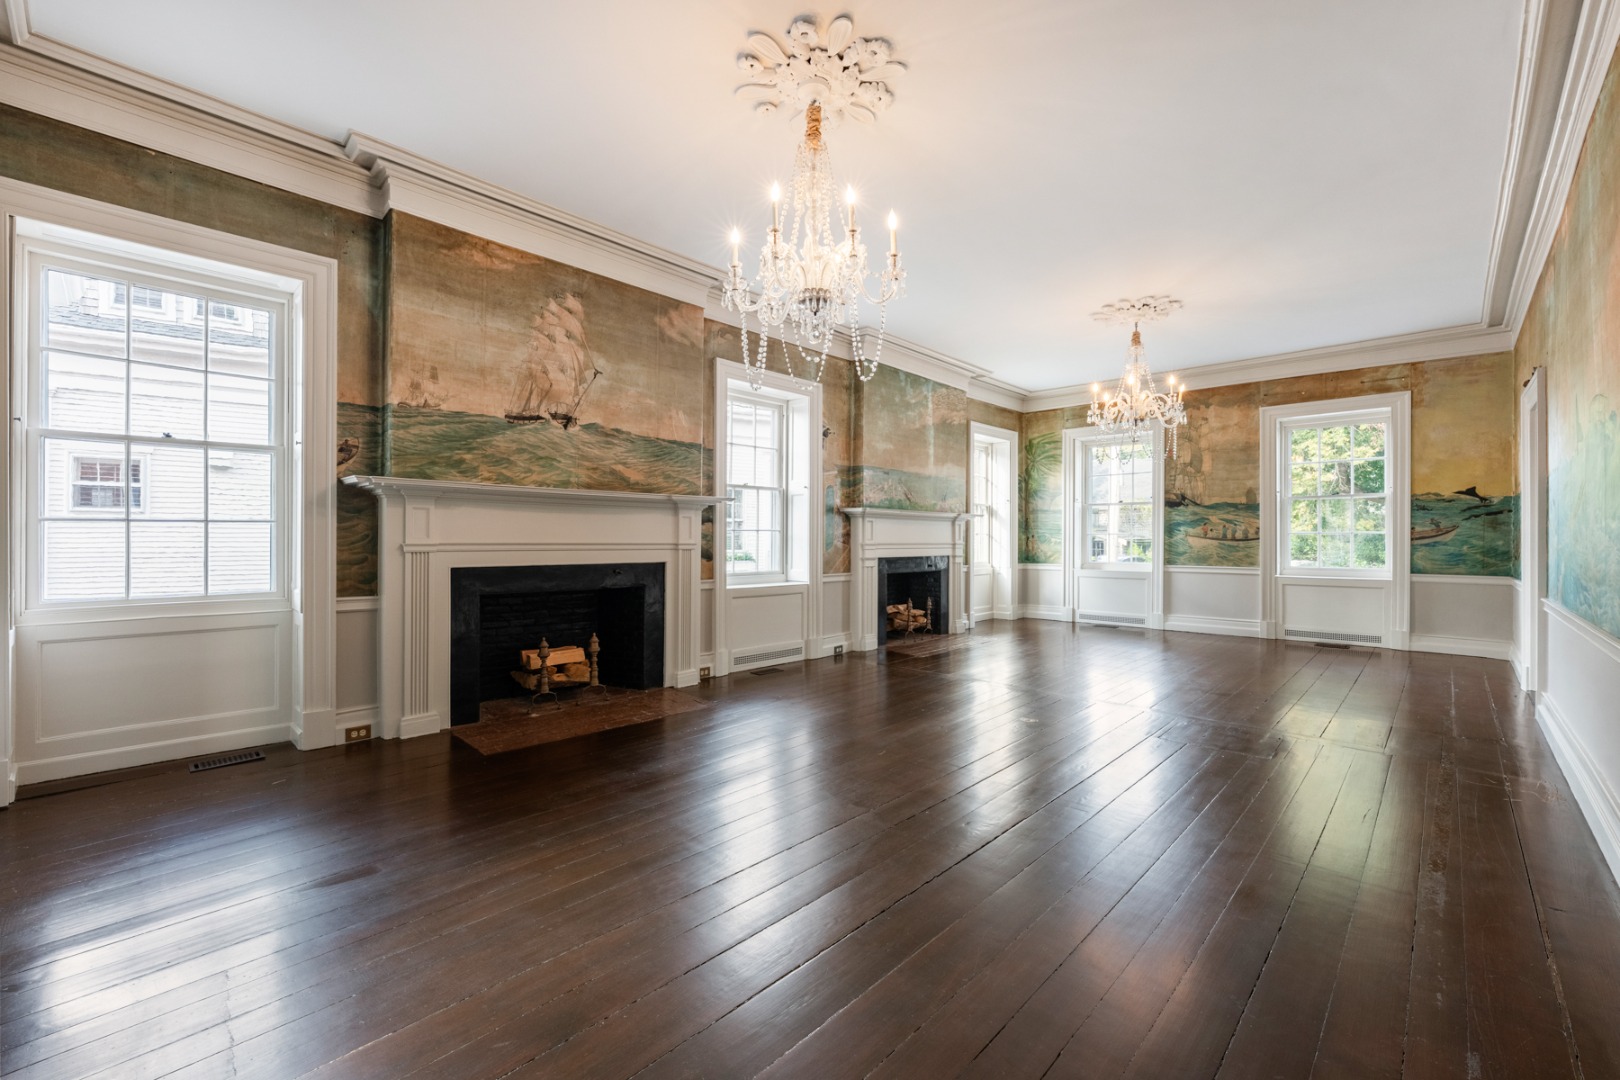
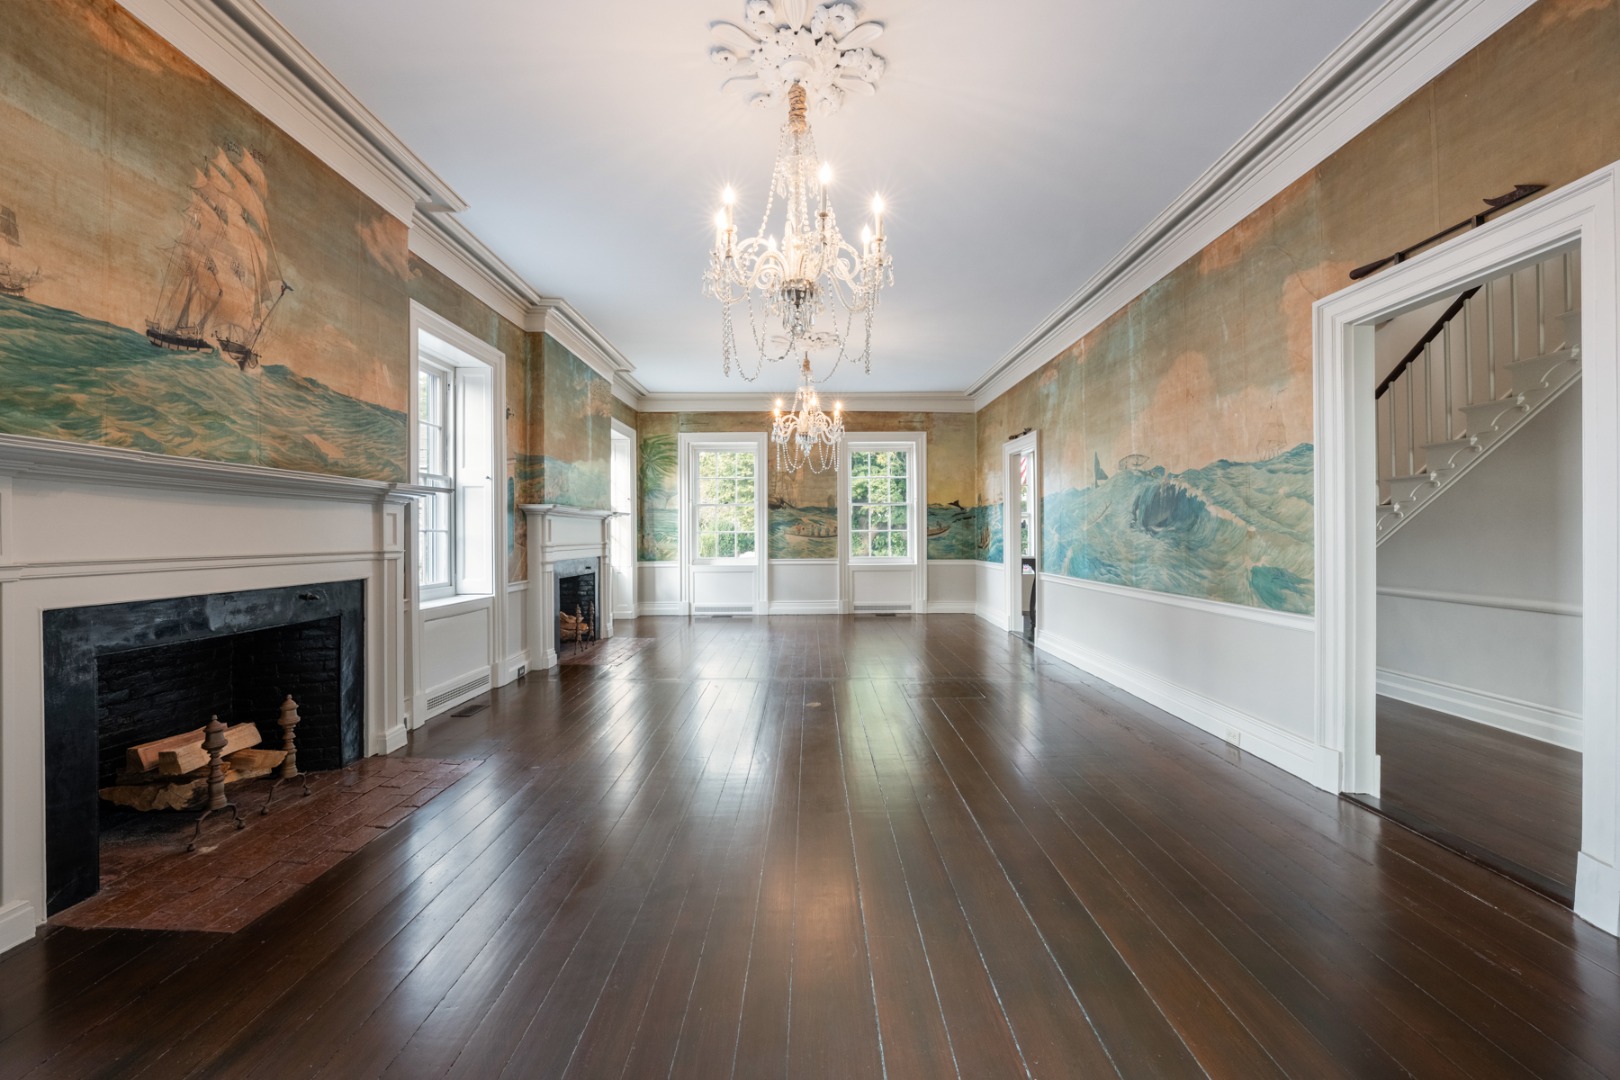
Constructed between 1829 and 1834 for prominent whaling merchant, mariner, and shipbuilder Jared Coffin, the main residence retains significant architectural details, including a panoramic dining room mural depicting a Nantucket whaling voyage to the Pacific. Meticulously restored and impeccably maintained, the residence pairs its historic character with modern living. The interiors are beautifully updated, while new mechanical systems, a copper roof, and carefully restored balusters, gutters, and architectural details reflect the exceptional level of care throughout.

Rarely does an estate of this scale, privacy, and historic significance become available in the heart of Town. Moors End is a singular Nantucket landmark and an extraordinary opportunity.

9
beds

11
baths

12,545 Sq.Ft. LIVING AREA

1.06 Acres lot

Bernadette Meyer

Bernadette Meyer

Features & Amenities

Interior

  • total bedrooms9
  • Total bathrooms11
  • full bathrooms8
  • half bathrooms3
  • Flooring wood and tile
  • Fireplace 7
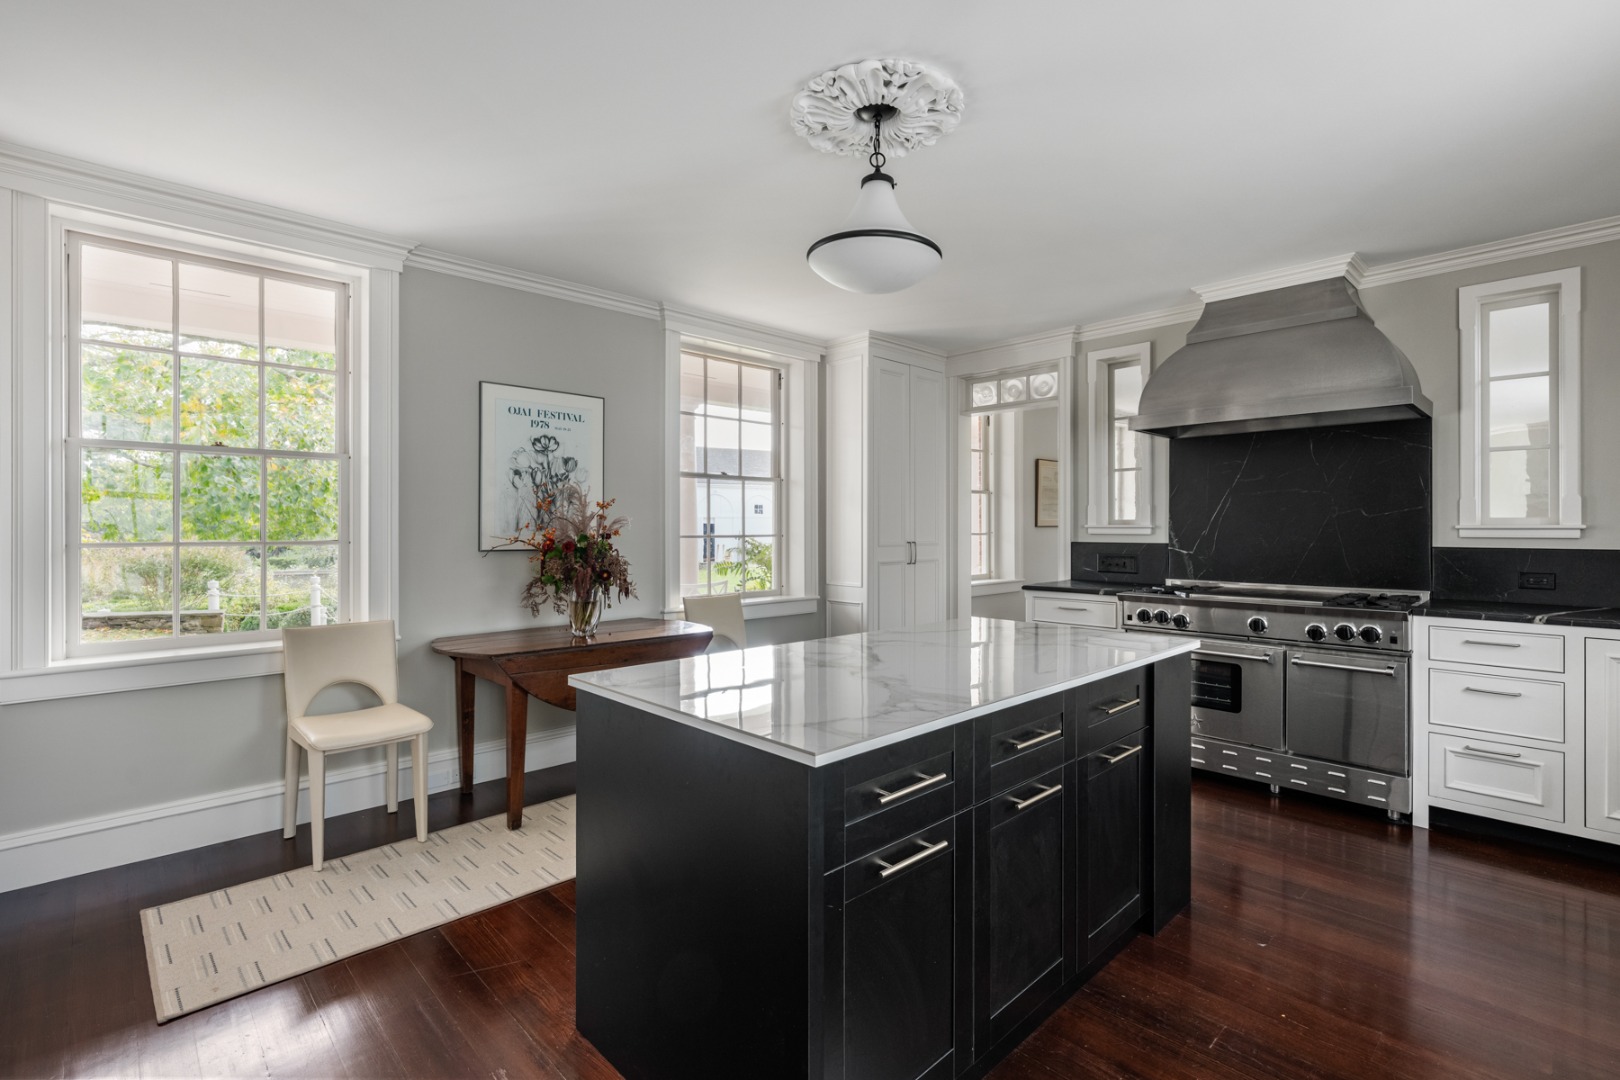
  • APPLIANCES Stove: Blue Star, Washer: Yes
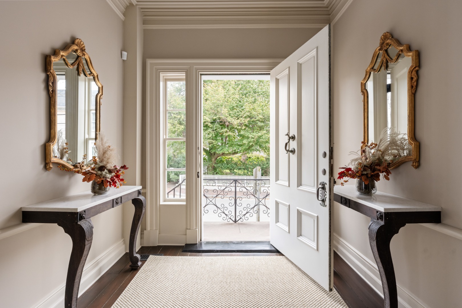
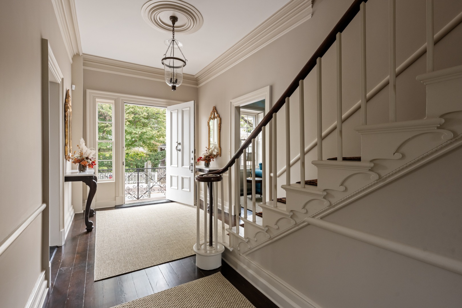
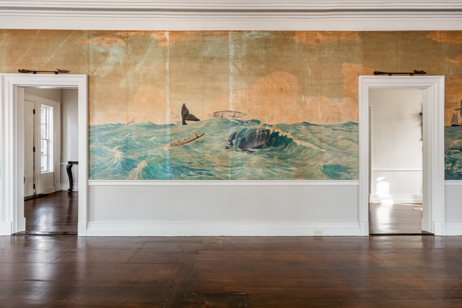
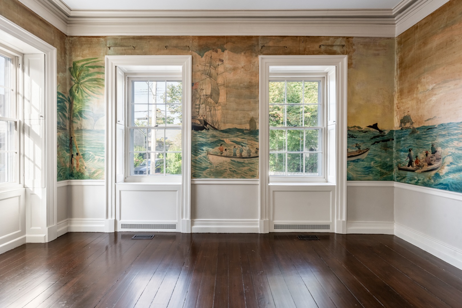
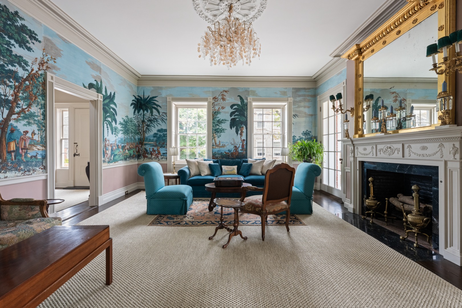
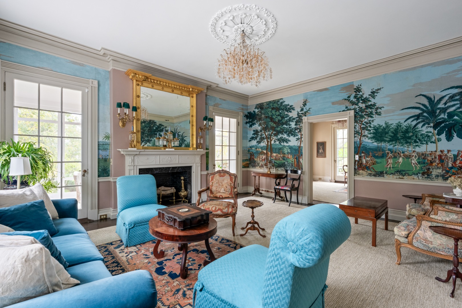
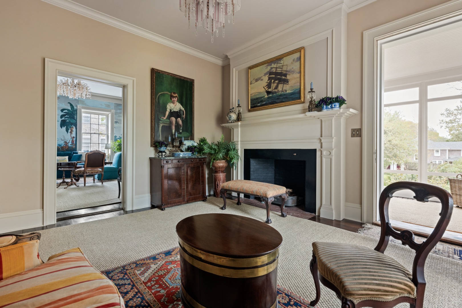
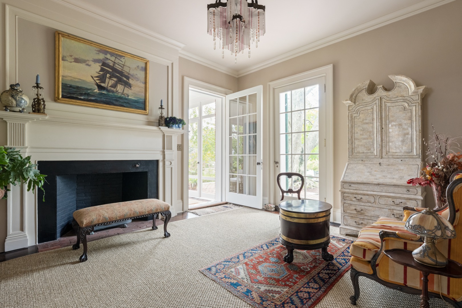
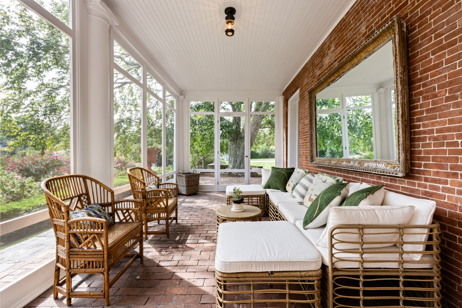
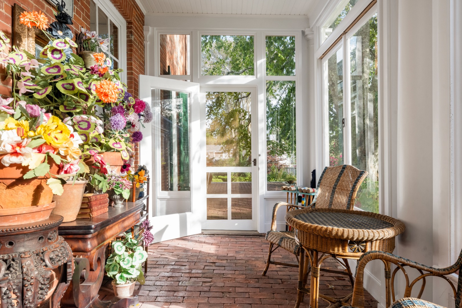
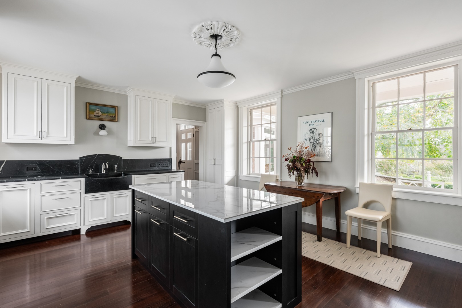
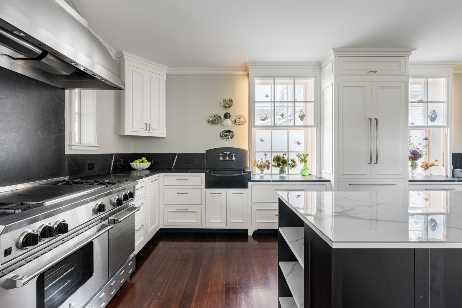
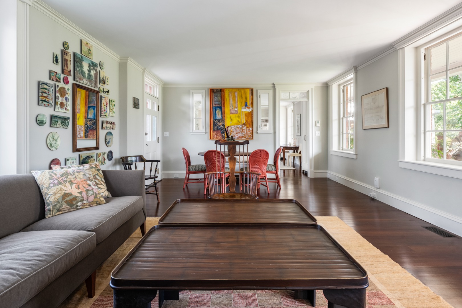
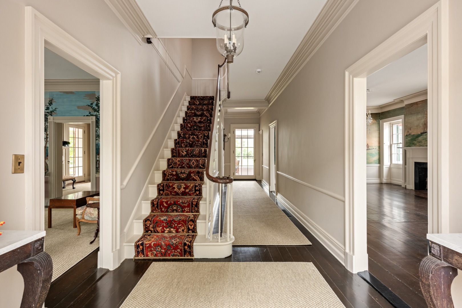
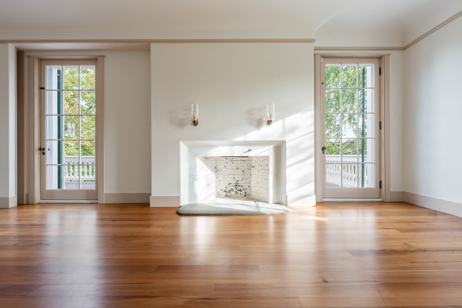
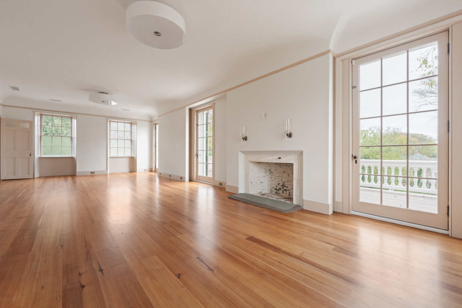
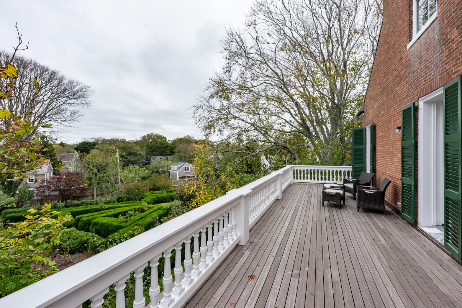
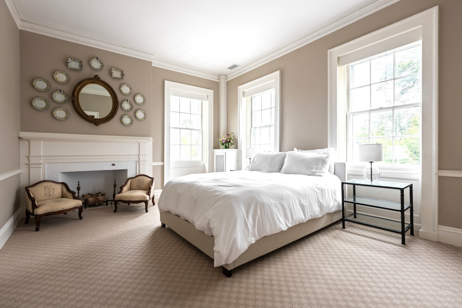
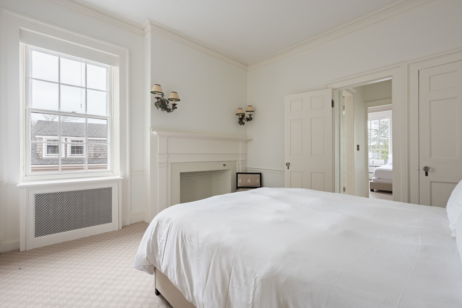
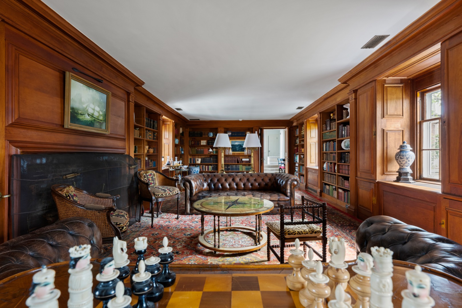
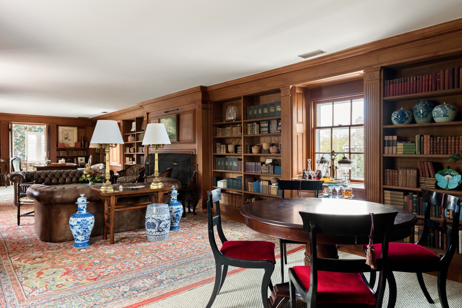
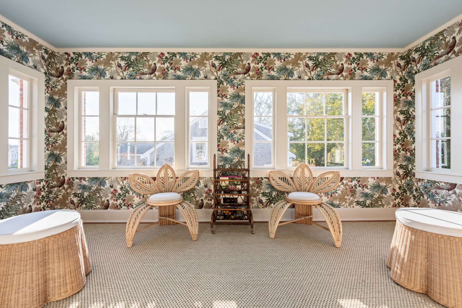
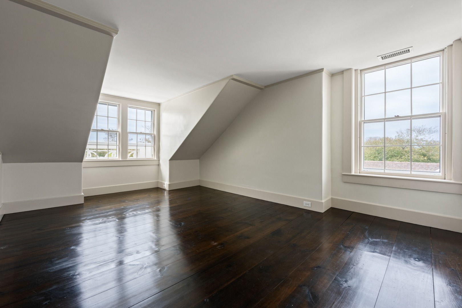
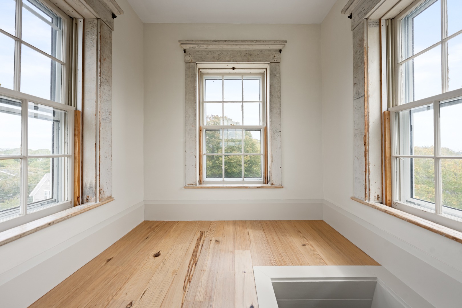
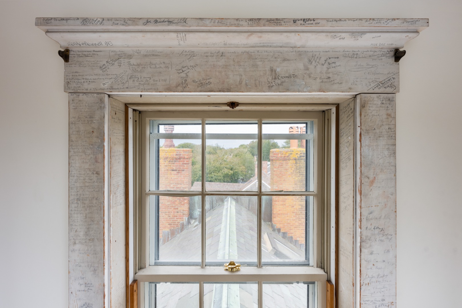
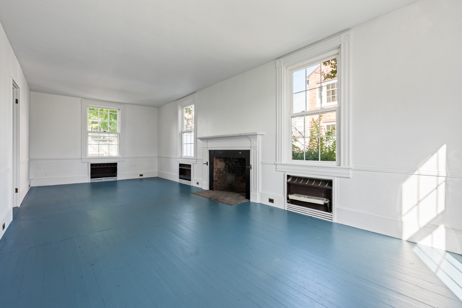
  • other interior Features A, AC, Disp, Ins, Irr, Floor 1: The stately front entrance, detailed with a fan-shaped louver, opens to a gracious center foyer with high ceilings and a curved staircase accented by finely carved trim To the right, the double living room features two fireplaces and a continuous panoramic mural by Stanley Rowland, signed and dated 1926, depicting the journey of Nantucket whaling voyages To the left, the formal dining room includes a wood-burning fireplace and hand-painted French wallpaper illustrating Captain Cooks South Sea expeditions A comfortable sitting room beyond opens to the side porches The rear wing includes a renovated dine-in kitchen with soapstone countertops and high-end appliances, followed by a spacious family room overlooking the gardens Both rooms provide direct access to the brick terrace A powder room completes this level, Floor 2: The grand front staircase rises to the bedroom quarters on the second floor The generously proportioned primary bedroom features a fireplace and three sets of doors opening to a balcony overlooking the gardens Two full baths serve the primary suite Two additional spacious bedrooms, each with a fireplace, share a full bath with a shower A defining feature of this level is the remarkable pumpkin pine library and game room Built-in bookshelves line every wall, framing a commanding fireplace measuring approximately six feet across Wide-plank flooring and an adjoining sunroom with views over the grounds further distinguish this memorable space A secondary staircase at the rear of the house provides convenient access to the library, Floor 3: The third floor includes three bedrooms One has a private bath with a shower, while the remaining two share a renovated hall bath illuminated by a skylight Stairs continue to the belvedere, where handwritten notes left by sailors and sea captains in the 1800 s offer a remarkable connection to the homes history From this elevated vantage point, breathtaking views extend over Town toward Nantucket Harbor

Area & Lot

  • Status For Sale
  • Living Area12,545 Sq.Ft.
  • Total Area12,545 Sq.Ft.
  • Lot Area1.06 Acres
  • MLS® ID93445
  • TypeResidential
  • YEAR BUILT1829
  • NeighborhoodTown
  • View DescriptionNone, Twn

Exterior

  • water SourceTown
  • utilitiesCbl
  • lot featuresTaxes, assessment and lot size reflect the combined values for 19 Pleasant Street, 2 Mill Street, and 9 and 11 Candle House Lane, Gardens, lawn and mature trees
  • parkingYes
  • HEAT TYPEGFHA
  • sewerTwn
  • SubstructureStone
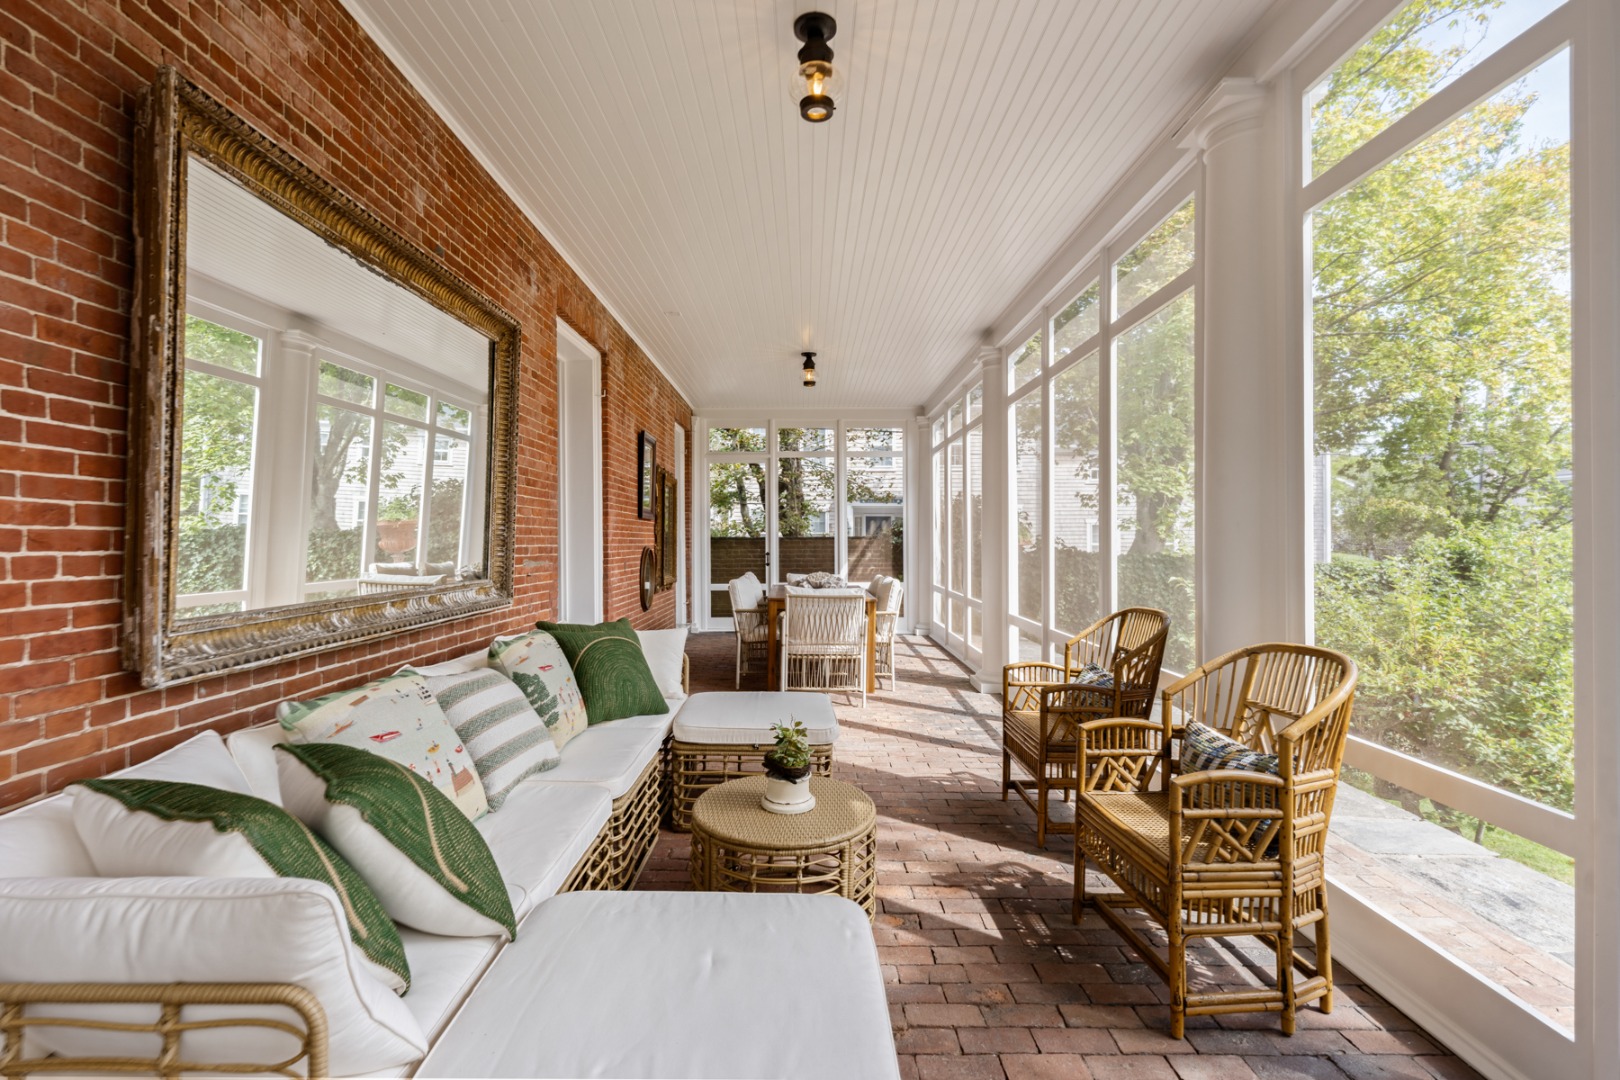
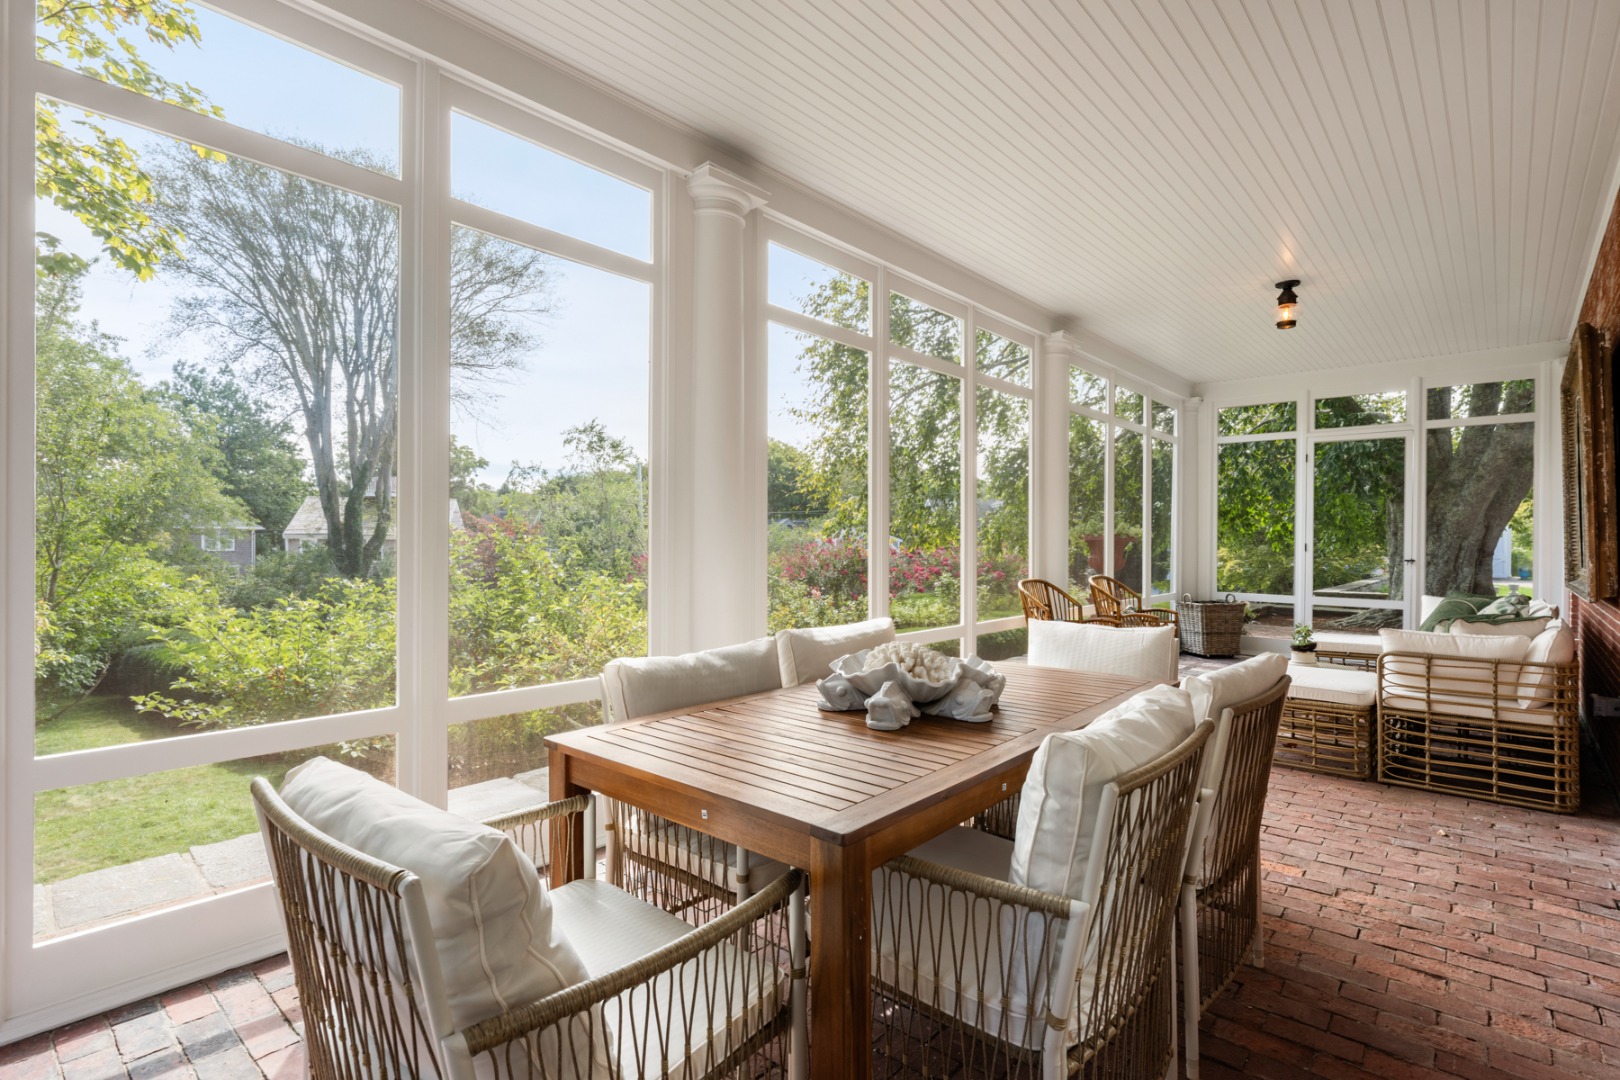
  • other exterior FeaturesPatio, Porch, Garden

Financial

  • Sales Price$34,000,000
  • Real Estate Tax $64,729/yr
  • Zoning ROH

Mortgage Calculator

Estimate your monthly mortgage payment, including the principal and interest, property taxes, and HOA. Adjust the values to generate a more accurate rate.
All estimates are provided for informational purposes only. Actual amounts may vary.
$0,000 Your Payment 20 15 65
$0,000 Your Payment

Town

The walkable center of island life - cobblestone streets, year-round dining, and harbor access define the Nantucket experience most buyers picture first.

Explore
Work With Bernadette

Bernadette’s experience, diligence, and professionalism has earned her the distinction of being one of Nantucket’s top producing real estate brokers.

Follow Me on Instagram