35 Pine Street
35 Pine Street
35 Pine Street
35 Pine Street
35 Pine Street
35 Pine Street
35 Pine Street
35 Pine Street
35 Pine Street
35 Pine Street
35 Pine Street
35 Pine Street
35 Pine Street
35 Pine Street
35 Pine Street
35 Pine Street
35 Pine Street
35 Pine Street
35 Pine Street
35 Pine Street
35 Pine Street
35 Pine Street
35 Pine Street
35 Pine Street
35 Pine Street
35 Pine Street
SEE ALL PHOTOS
35 Pine Street
35 Pine Street
35 Pine Street
35 Pine Street
35 Pine Street
35 Pine Street
35 Pine Street
35 Pine Street
35 Pine Street
35 Pine Street
35 Pine Street
35 Pine Street
35 Pine Street
35 Pine Street
35 Pine Street
35 Pine Street
35 Pine Street
35 Pine Street
35 Pine Street
35 Pine Street
35 Pine Street
35 Pine Street
35 Pine Street
35 Pine Street
35 Pine Street
35 Pine Street
Courtesy of Maury People Sotheby's International Realty
Pending

35 Pine Street

35 Pine Street, Nantucket, MA 02554

$3,995,000
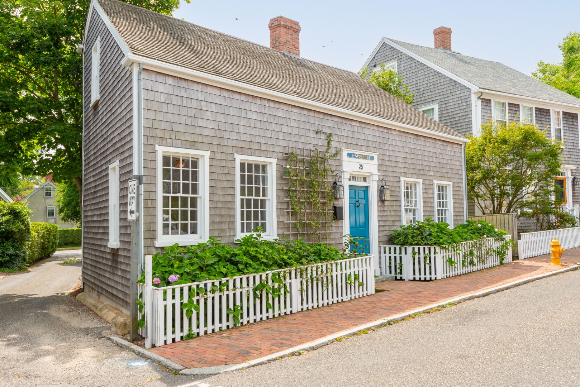
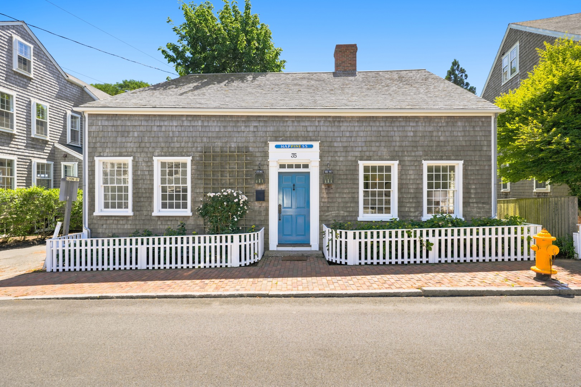
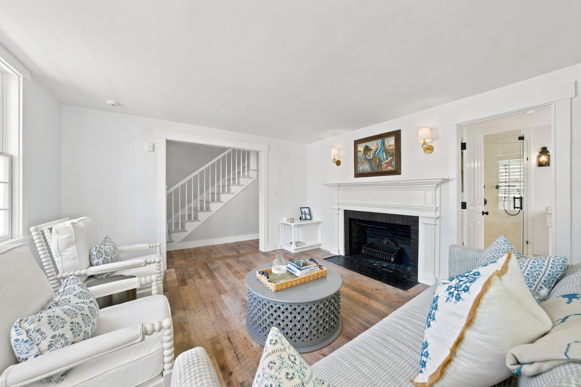
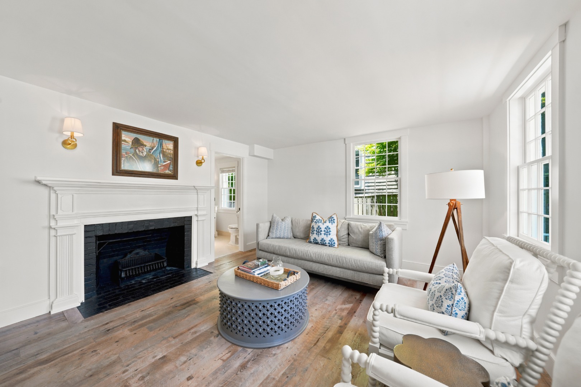
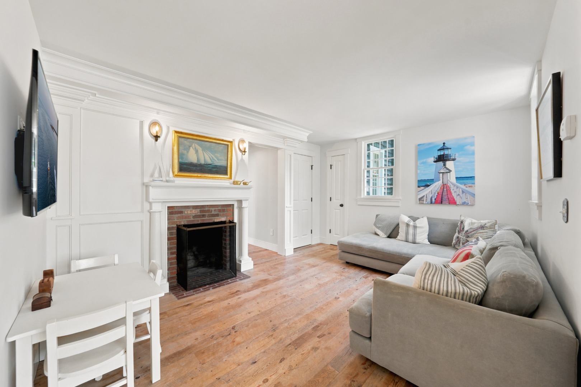
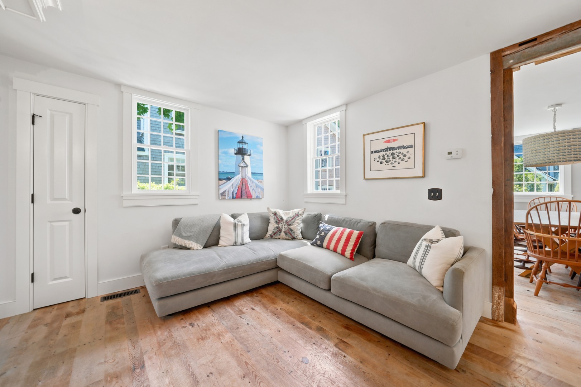
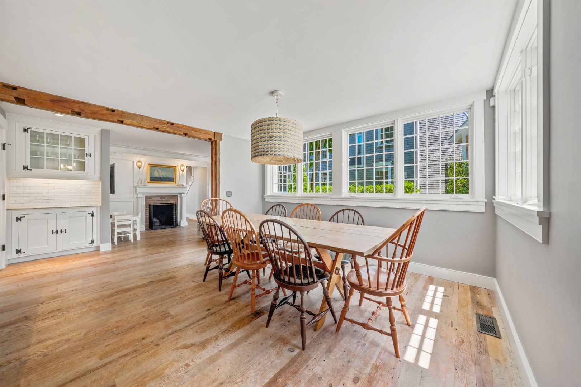
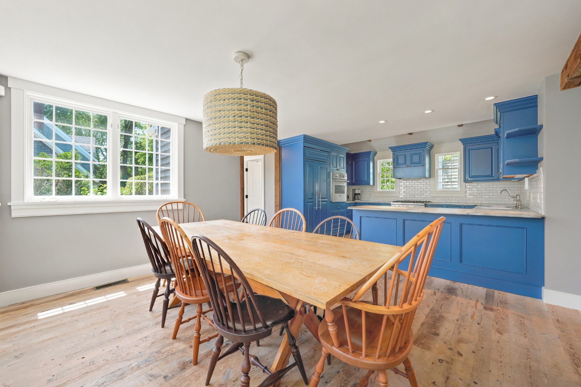
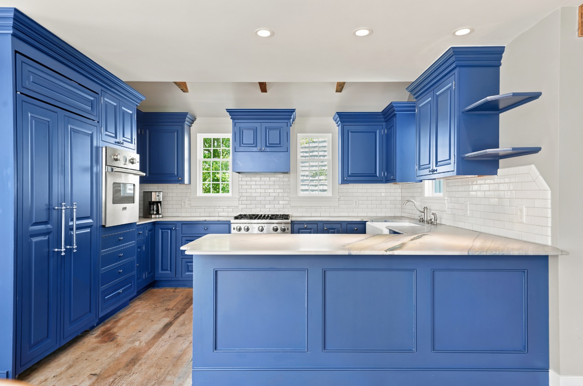
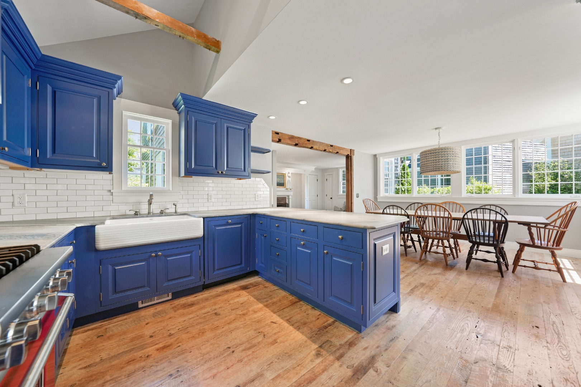
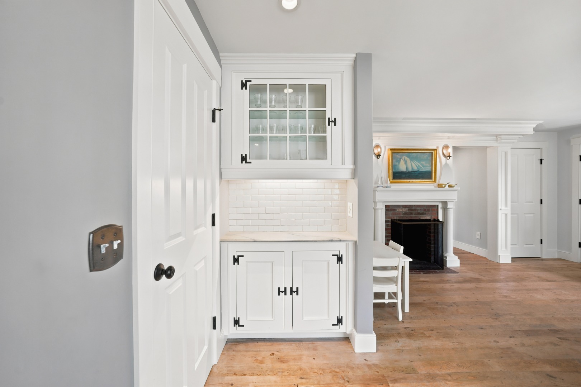
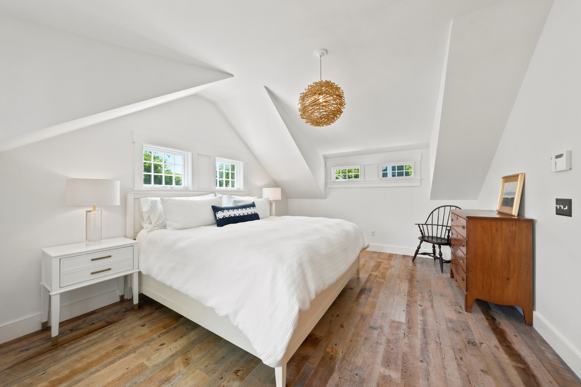
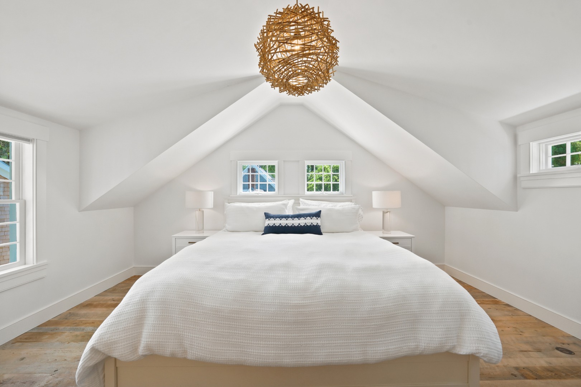
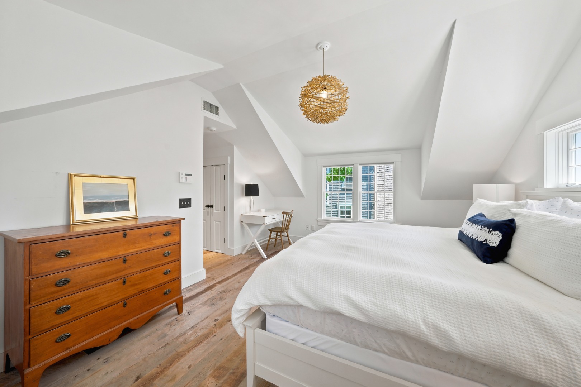
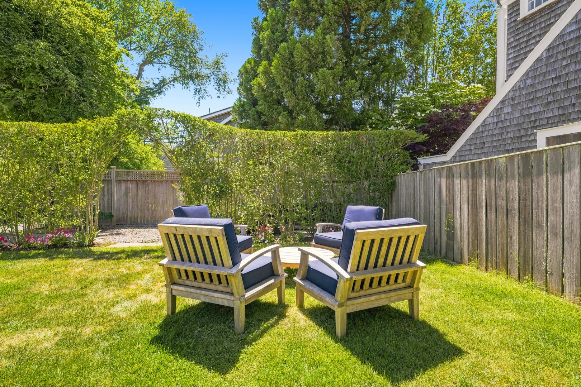
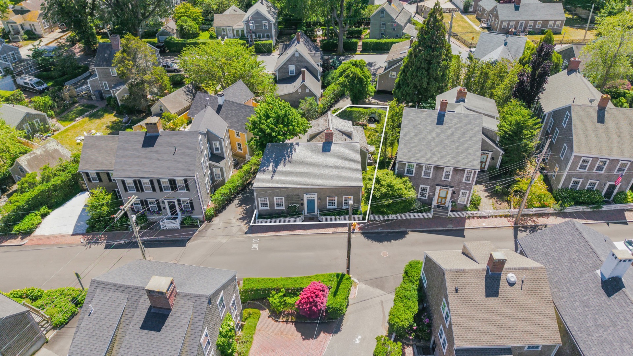
Beautifully restored 4 bedroom home in the heart of the Historic District blends timeless Nantucket character with refined modern finishes. Reclaimed wood, original architectural details, and thoughtful craftsmanship are showcased throughout. The well-appointed kitchen opens to comfortable living and dining spaces centered around a wood-burning fireplace, creating an ideal setting for everyday living and entertaining. Outside, enjoy a private outdoor living area and the rare convenience of parking for two vehicles. A turnkey, four-season home with a strong rental history.

4
beds

4
baths

2,259 Sq.Ft. LIVING AREA

3,484 Sq.Ft. lot

Bernadette Meyer

Bernadette Meyer

Features & Amenities

Interior

  • total bedrooms4
  • Total bathrooms4
  • full bathrooms3
  • half bathroom1
  • Flooring Wood and tile
  • Fireplace Yes
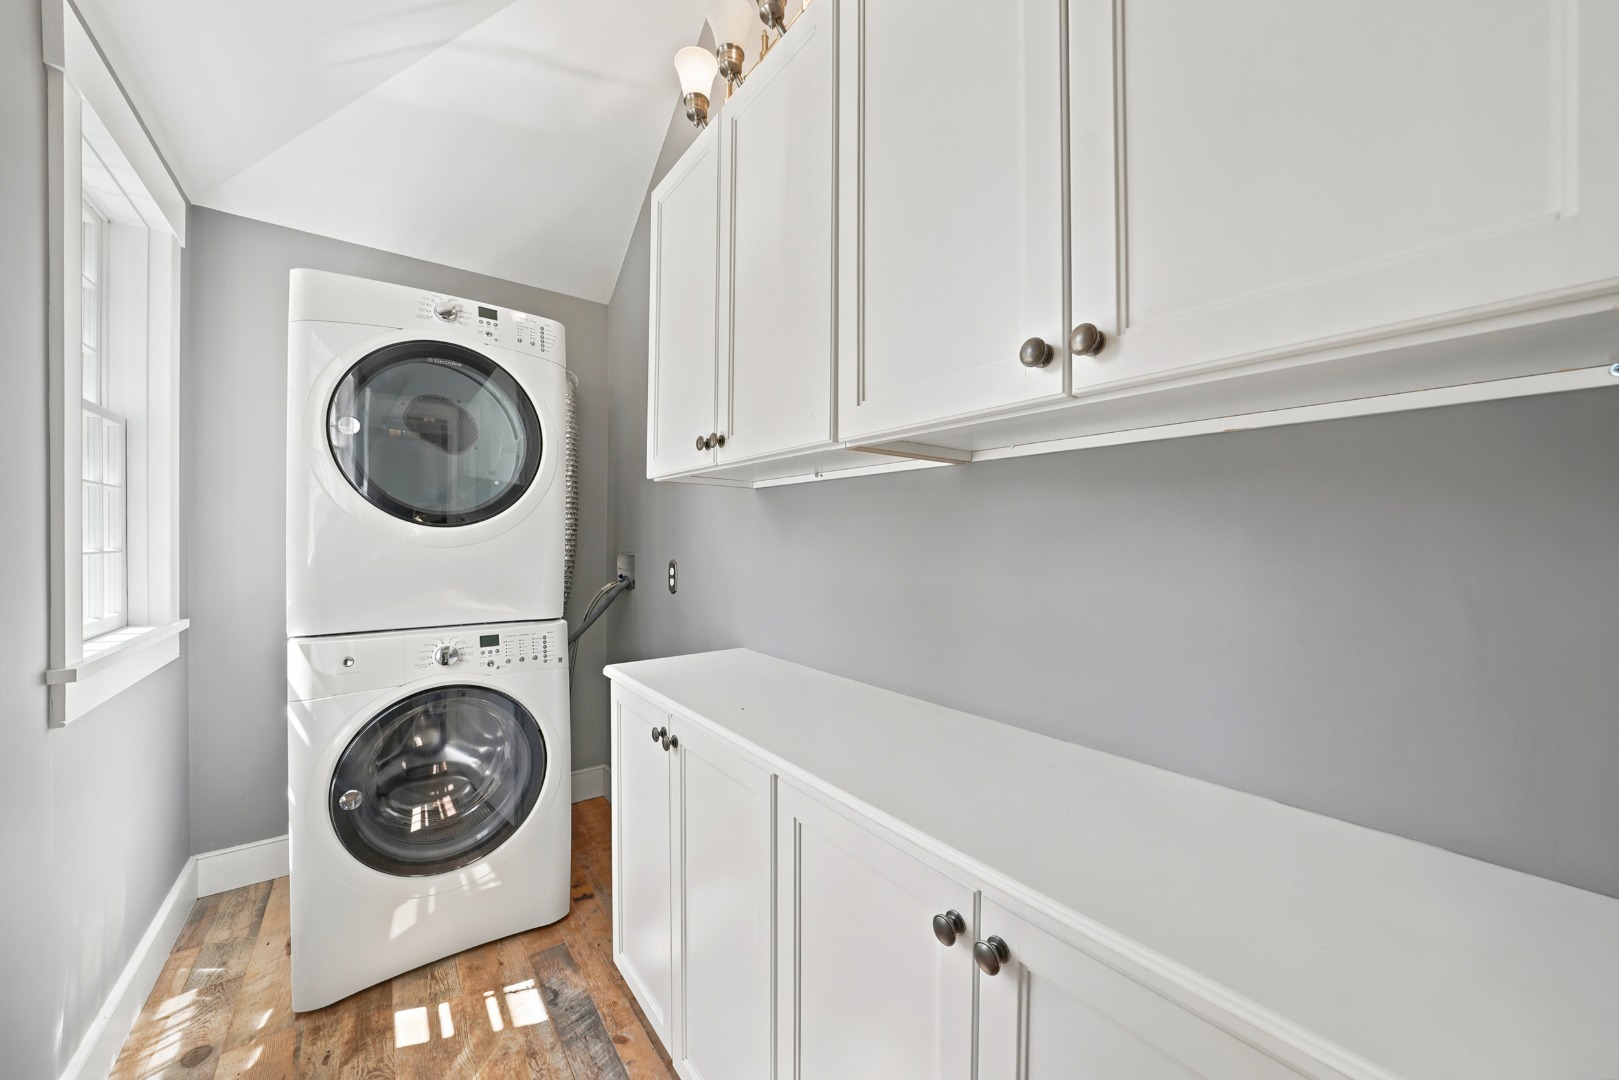
  • APPLIANCES Stove: Viking, Washer: Electrolux
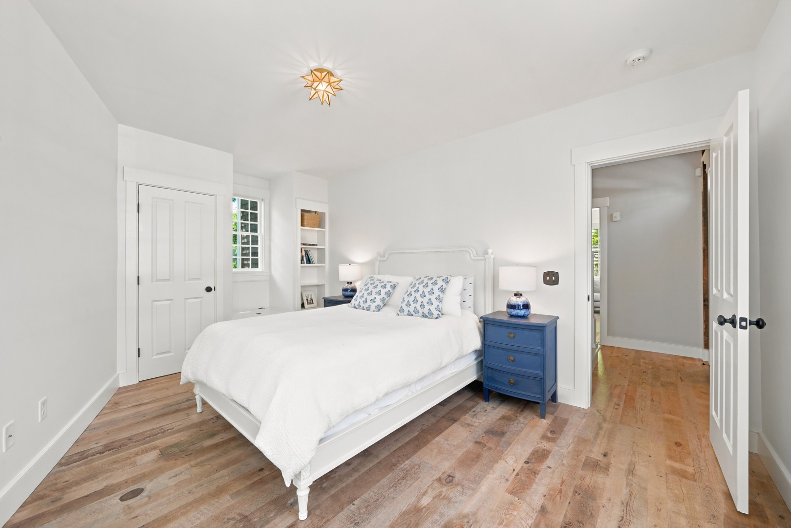
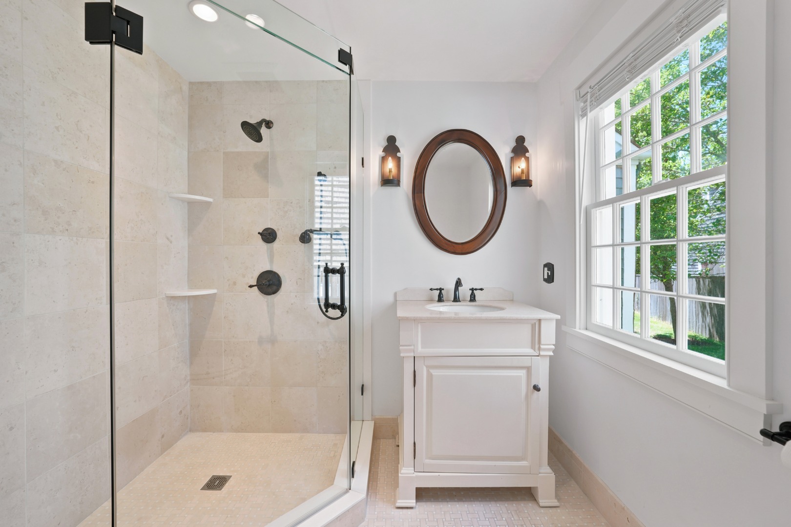
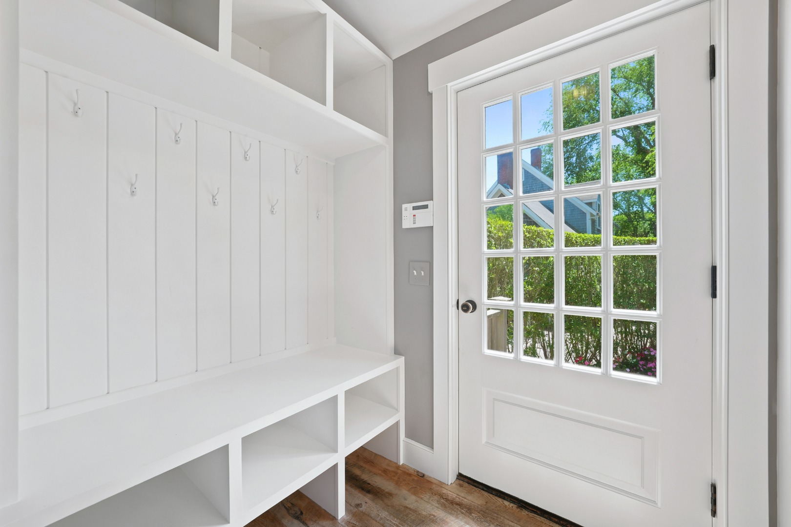
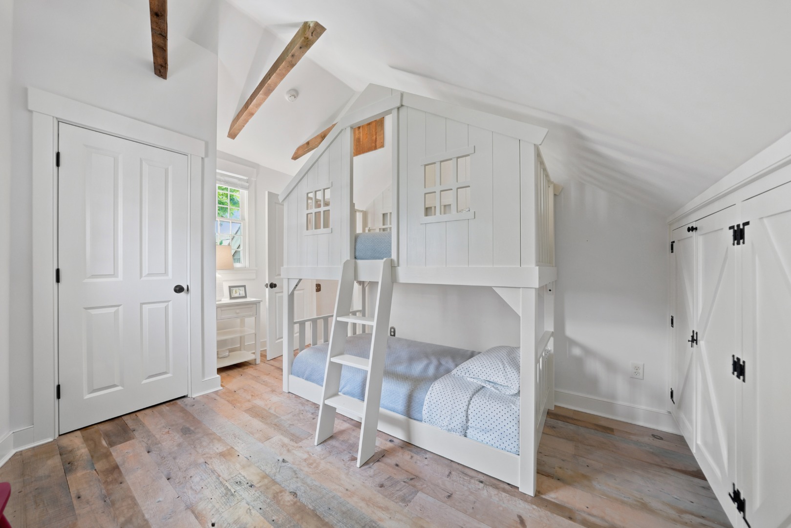
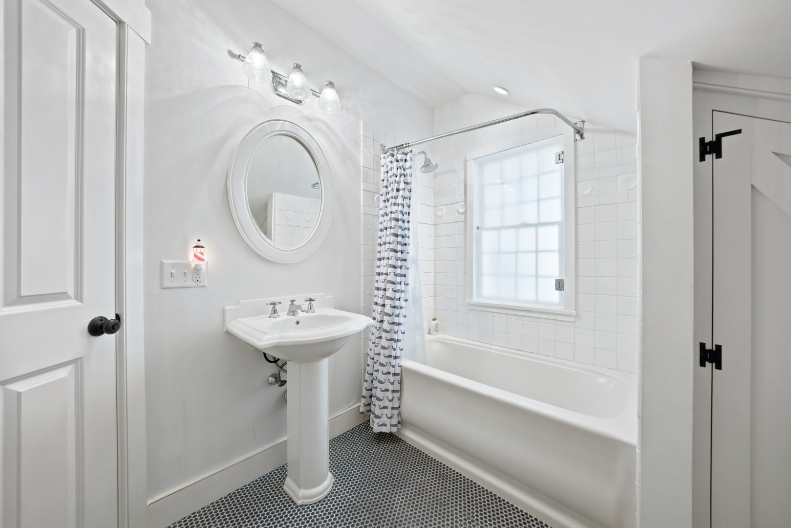
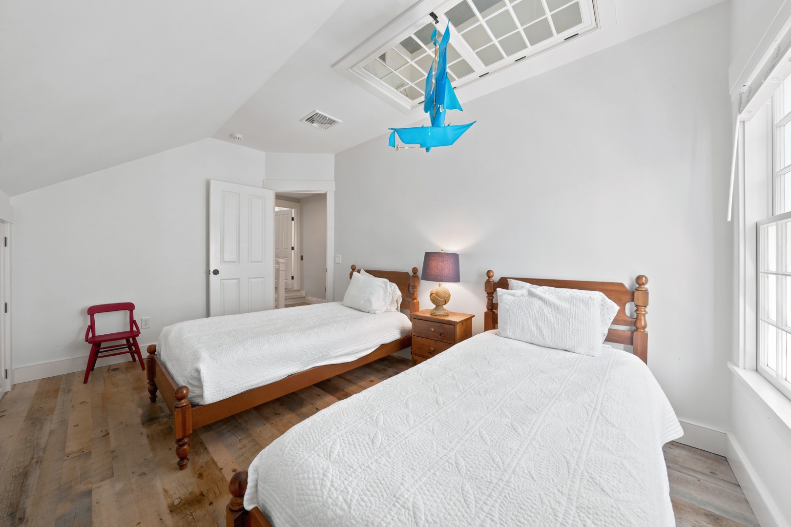
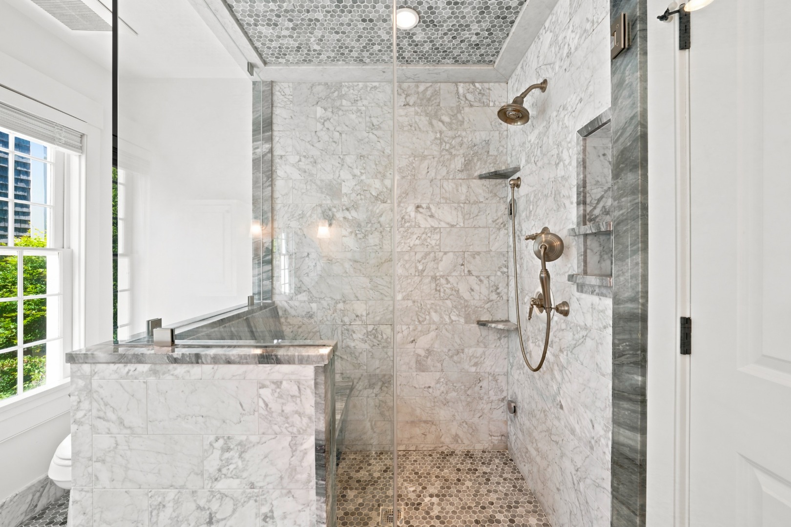
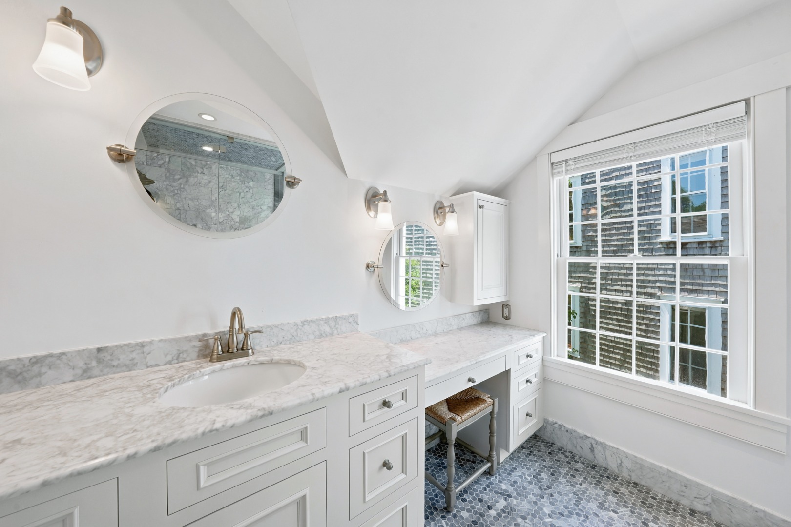
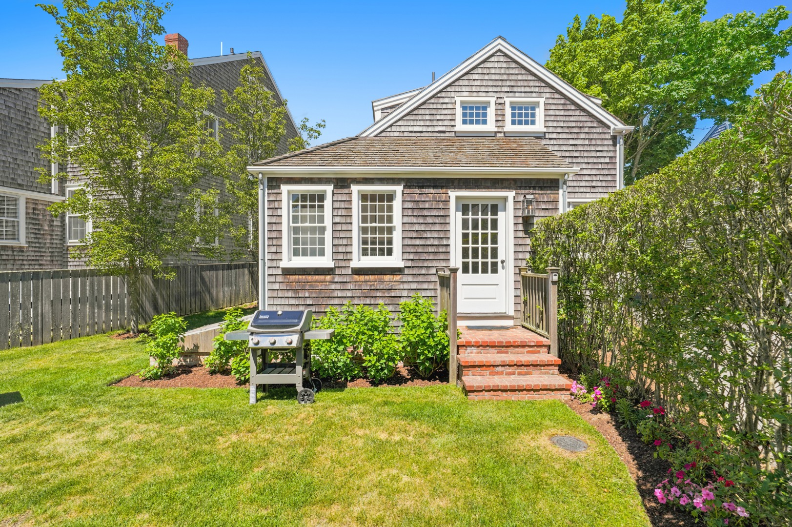
  • other interior Features A, AC, Ins, Floor 1: Beautiful and dramatic entry foyer with vaulted ceiling and original exposed wood beams Stairs lead to the second floor To the left is a light-filled office/den/bedroom To the right is a den with a fireplace, custom tiled bath, and glass shower From the beautiful and private garden area, enter into a mud room with a custom bench and a laundry room The open kitchen/dining/living area is a wonderful and functional modern and spacious floor plan with historic details and a wood-burning fireplace The dining room is sun-drenched, and the kitchen features marble countertops, a Viking 6-burner stove, a Sub-Zero refrigerator, a Bosch dishwasher, and a Viking Wall oven Powder room Parking for 2 cars, Floor 2: The second floor offers three spacious bedrooms: two guest bedrooms share a hall bath with a tub and shower, and the primary suite has vaulted ceilings, two spacious closets and a marble bath

Area & Lot

  • Status Pending
  • Date Sold August 20, 2026
  • Living Area2,259 Sq.Ft.
  • Total Area2,259 Sq.Ft.
  • Lot Area3,484 Sq.Ft.
  • MLS® ID93198
  • TypeResidential
  • YEAR BUILT1774
  • NeighborhoodNantucket
  • View DescriptionRes

Exterior

  • water SourceTown
  • utilitiesCbl
  • lot featuresYes
  • parkingYes
  • HEAT TYPEGFHA
  • sewerTwn
  • SubstructurePartial Full
  • other exterior FeaturesGarden

Financial

  • Sales Price$3,995,000
  • Real Estate Tax $8,674/yr
  • Zoning ROH

Mortgage Calculator

Estimate your monthly mortgage payment, including the principal and interest, property taxes, and HOA. Adjust the values to generate a more accurate rate.
All estimates are provided for informational purposes only. Actual amounts may vary.
$0,000 Your Payment 20 15 65
$0,000 Your Payment

Nantucket

A 14-mile island 30 miles south of Cape Cod - one of the most exclusive luxury real estate markets in the Northeast.

Explore
Work With Bernadette

Bernadette’s experience, diligence, and professionalism has earned her the distinction of being one of Nantucket’s top producing real estate brokers.

Follow Me on Instagram