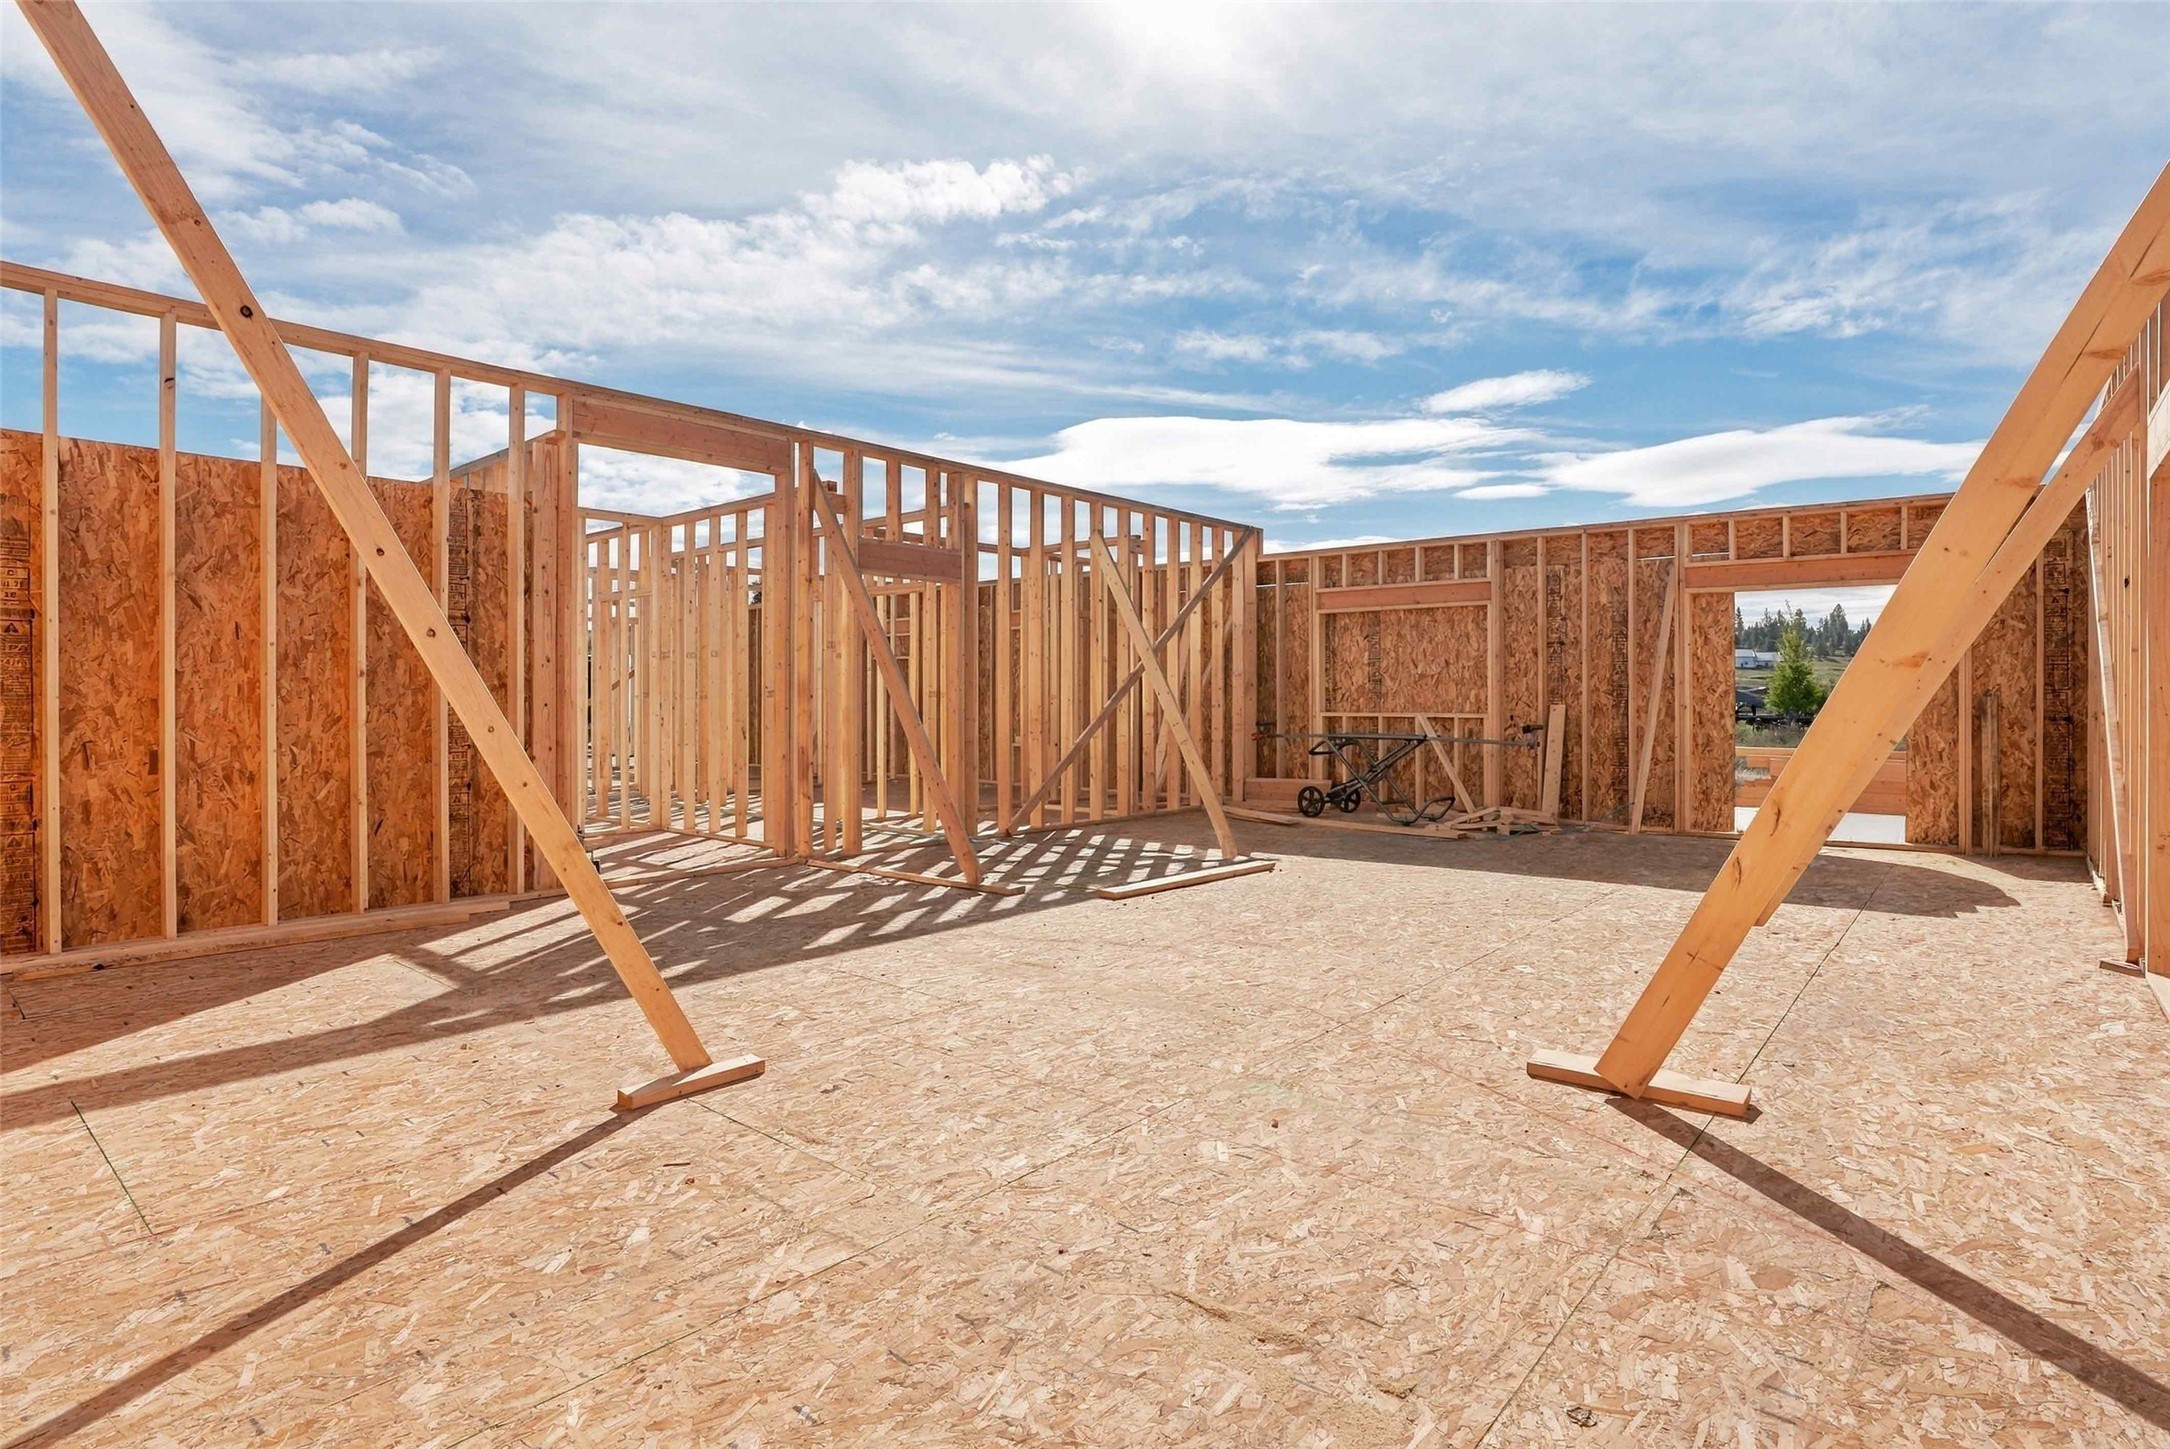
Property photo 1
Property photo 2
Property photo 3
Property photo 4
Property photo 5
3 Beds
2 Baths
2,488 sqft

$819,000

4993 Cameron Rose Lane, Stevensville MT, 59870

Price per sqft$329.18
Built in2027
Property size2,488 sqft
Property typeResidential

Overview

Active

Listed Oct 16, 2026

Updated 2h ago

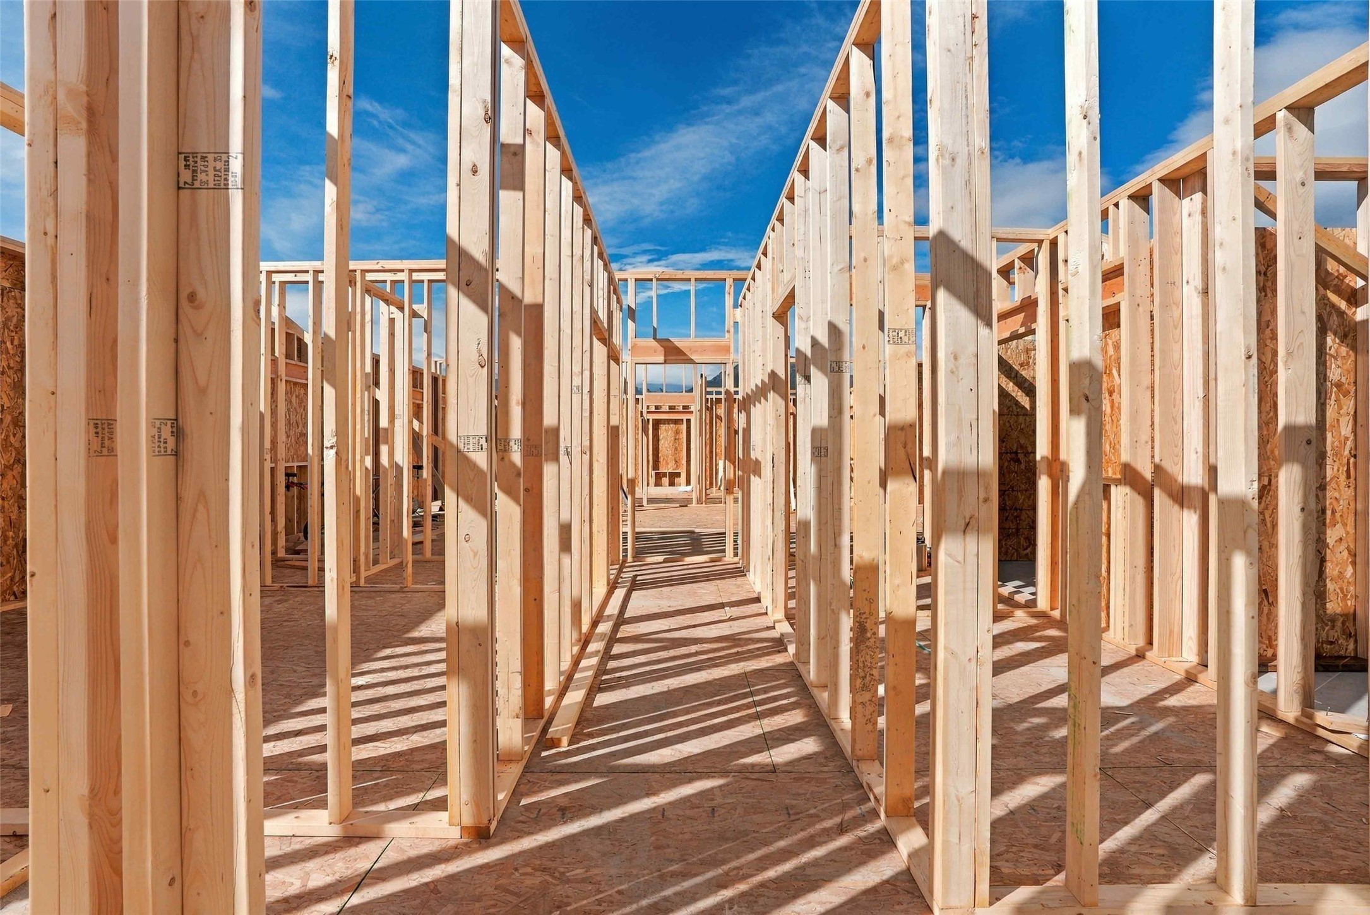
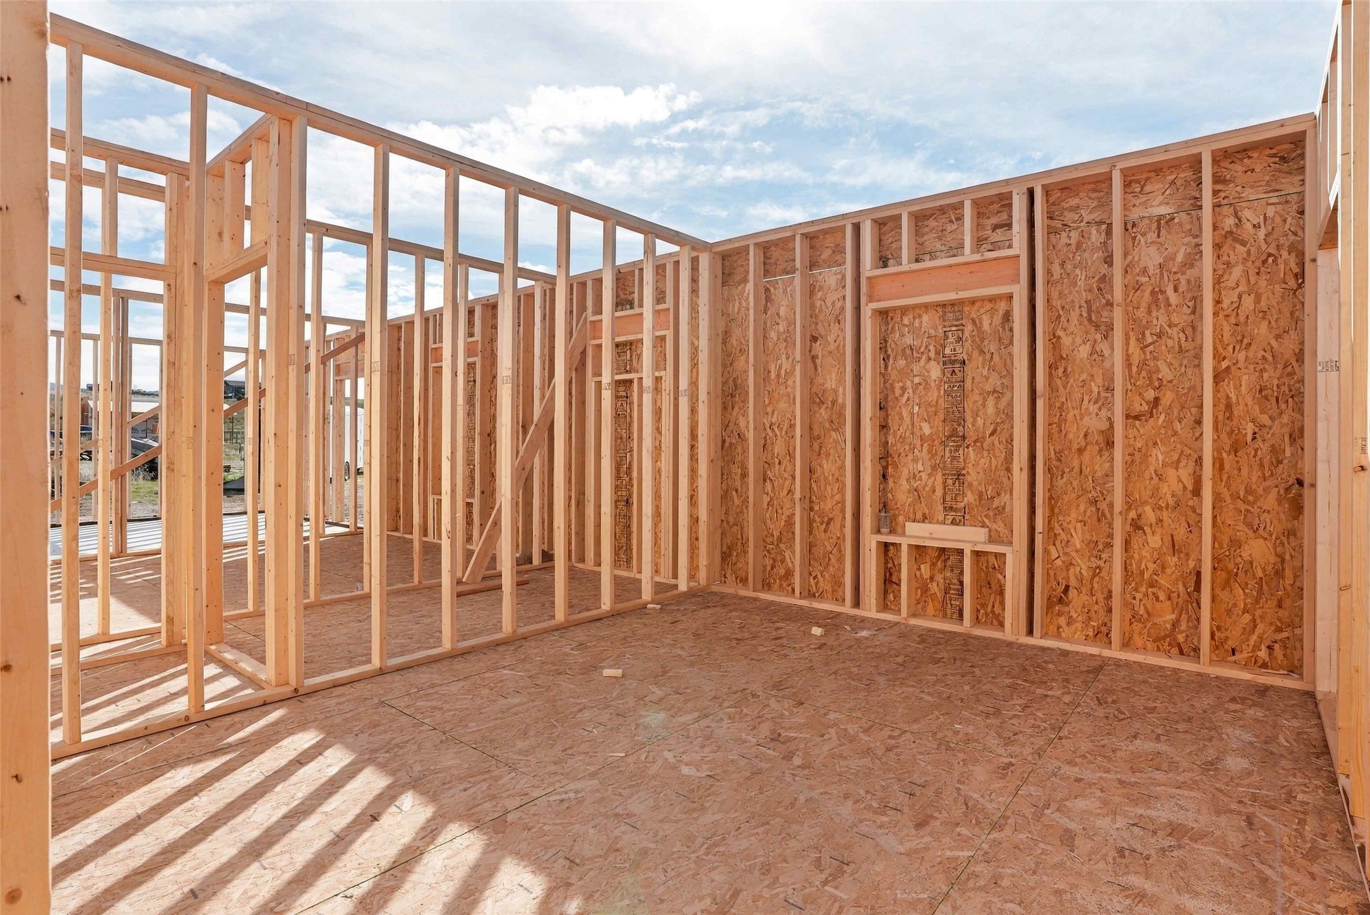
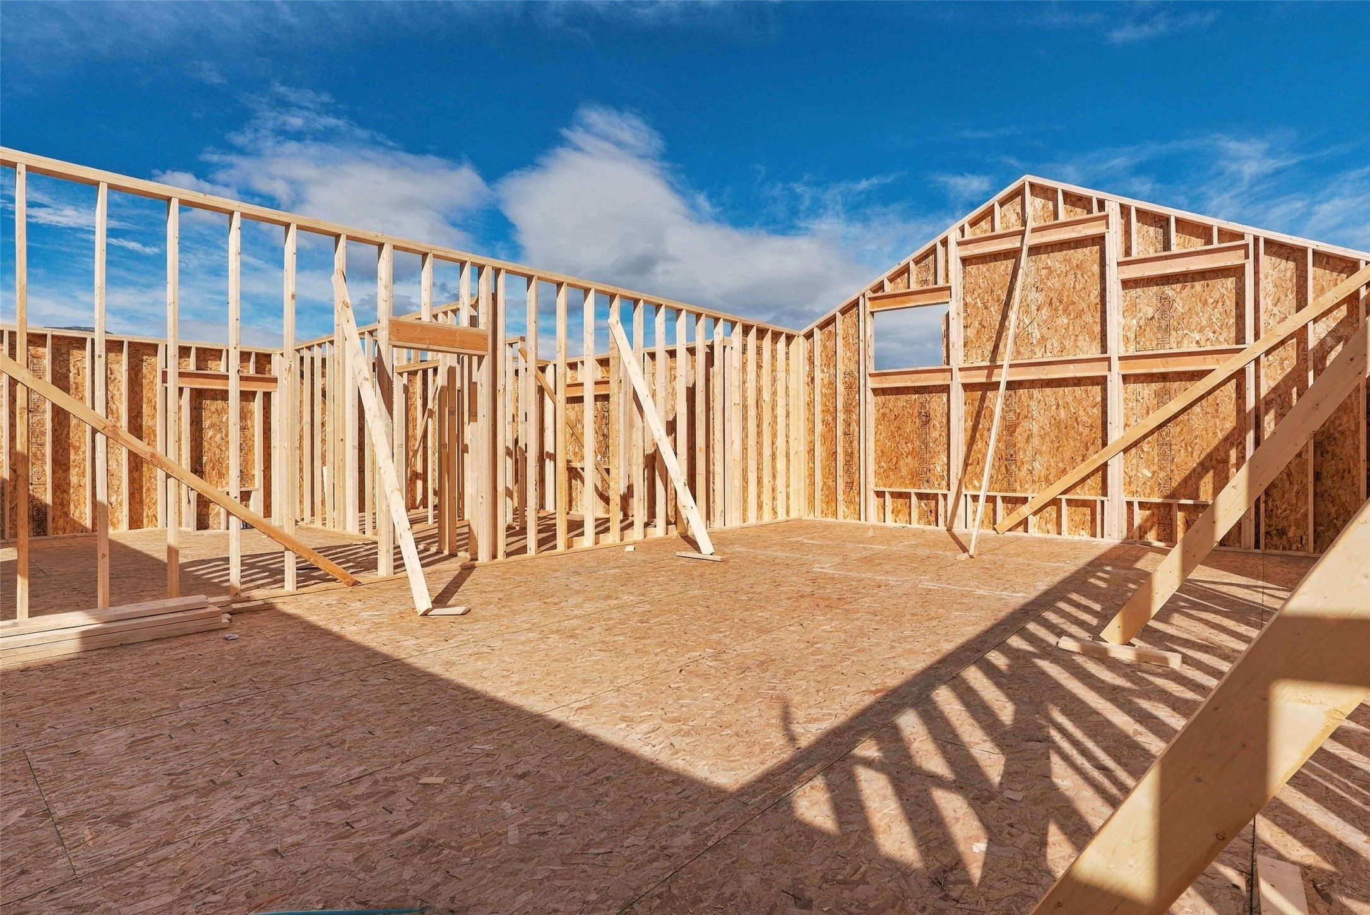
Situated on 1.28 acres, this thoughtfully designed home offers 2,488 square feet of comfortable, zero-entry living. The well-appointed floor plan features three bedrooms, two bathrooms, and an attached three-car garage. The open-concept great room is anchored by a striking floor-to-ceiling fireplace, creating a warm and inviting centerpiece for the home. A spacious walk-in pantry provides additional storage, while seamless zero-step access to the stamped concrete patios extends the living space outdoors and enhances both functionality and comfort. Exterior finishes include board-and-batten siding, a metal roof, Prolia windows, and an asphalt driveway extending to the road. Inside, knotty alder cabinetry, granite countertops, stainless steel appliances, and luxury vinyl plank flooring throughout create a beautiful blend of rustic Montana warmth and quality craftsmanship. Buyers who secure the property early in the construction process may have the opportunity to personalize select finishes and upgrades at their own expense. Upgrade costs must be paid in advance and are non-refundable. All selections are subject to builder approval and must be made within the required construction timeline. Finish selections offered within the builder's allowances may include a lighting package, one interior paint color, bathroom and laundry room floor tile, one exterior paint color with coordinating trim, granite selections, and stain choices for the knotty alder cabinetry. Estimated completion: Spring 2027.

$5,449/mo

Est. mortgage payment based on a $819,000 home price.

All estimates are provided by Luxury Presence for informational purposes only. Actual amounts may vary.

Additional information

MLS® ID
30079117
Available since
October 16, 2026

Interior Features

Bedrooms
3
Bathrooms
2
Fireplace
Yes
Cooling
Yes
Heating
Yes
Basement
Yes

Exterior Features

Lot Size
1.28 Acres

Other Property Details

Garage
Yes

 Courtesy of Jeanne Wald | Glacier Sotheby's International Realty

Based on information from DASH - Sotheby's International Realty (SIR) as of 10/17/2026. This information is for your personal, non-commercial use and may not be used for any purpose other than to identify prospective properties you may be interested in purchasing. The display of MLS data is usually deemed reliable but is NOT guaranteed accurate by the MLS. Buyers are responsible for verifying the accuracy of all information should investigate the data themselves or retain appropriate professionals. Information from sources other than the Listing Agent may have been included in the MLS data. Unless otherwise specified in writing, Broker/Agent has not and will not verify any information obtained from other sources. The Broker/Agent providing the information contained herein may or may not have been the Listing and/or Selling Agent. 

©2026 DASH - Sotheby's International Realty (SIR). All rights reserved. 

Data last updated 11:20 AM UTC, 10/17/2026

Powered by Luxury Presence