Property photo 1
Property photo 2
Property photo 3
Property photo 4
Property photo 5
3 Beds
3 Baths
2,305 sqft

$874,500

24036 Currant Drive , Golden CO, 80401

Price per sqft$379.39
Built in1985
Property size2,305 sqft
Property typeTownhomes

Overview

Active

Listed Apr 29, 2026

Updated 31h ago

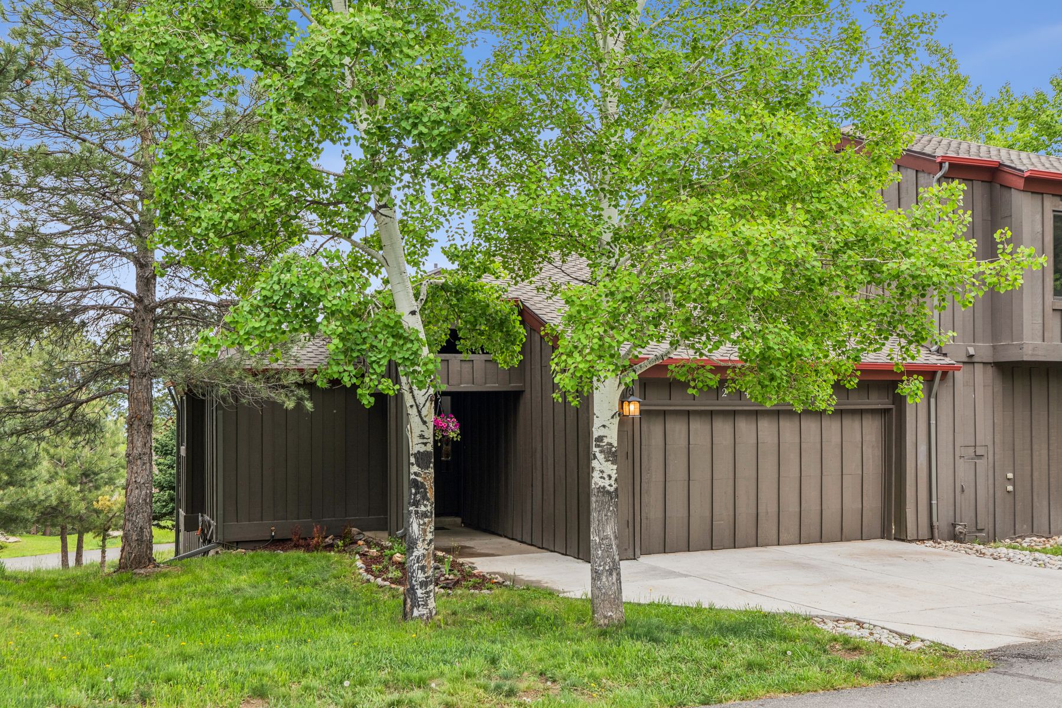
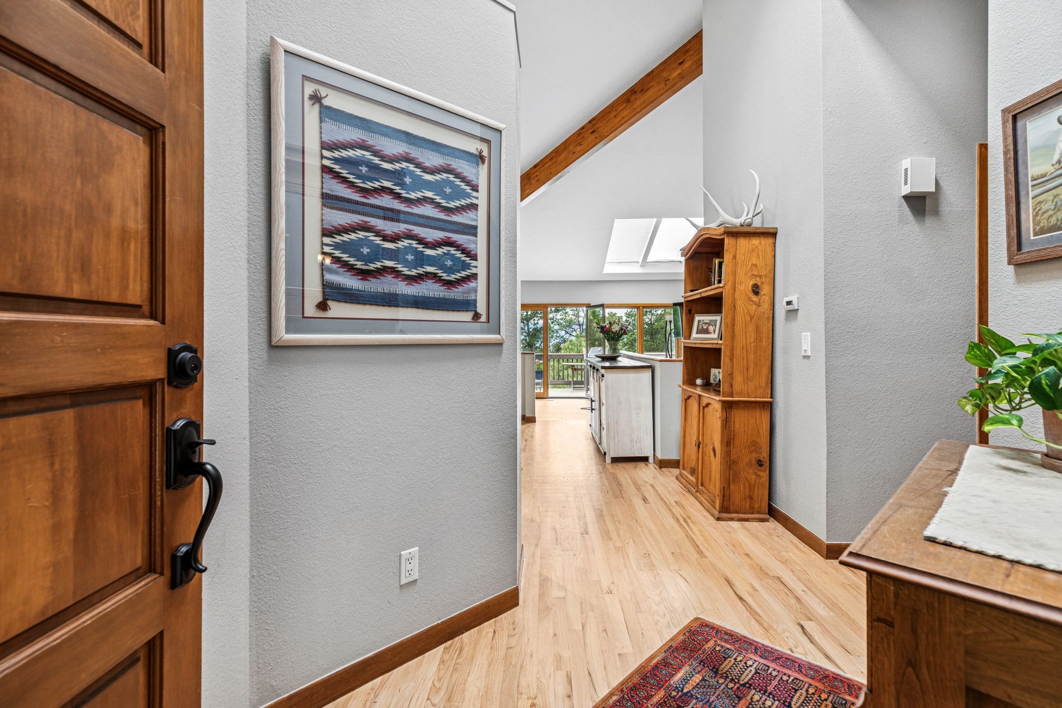
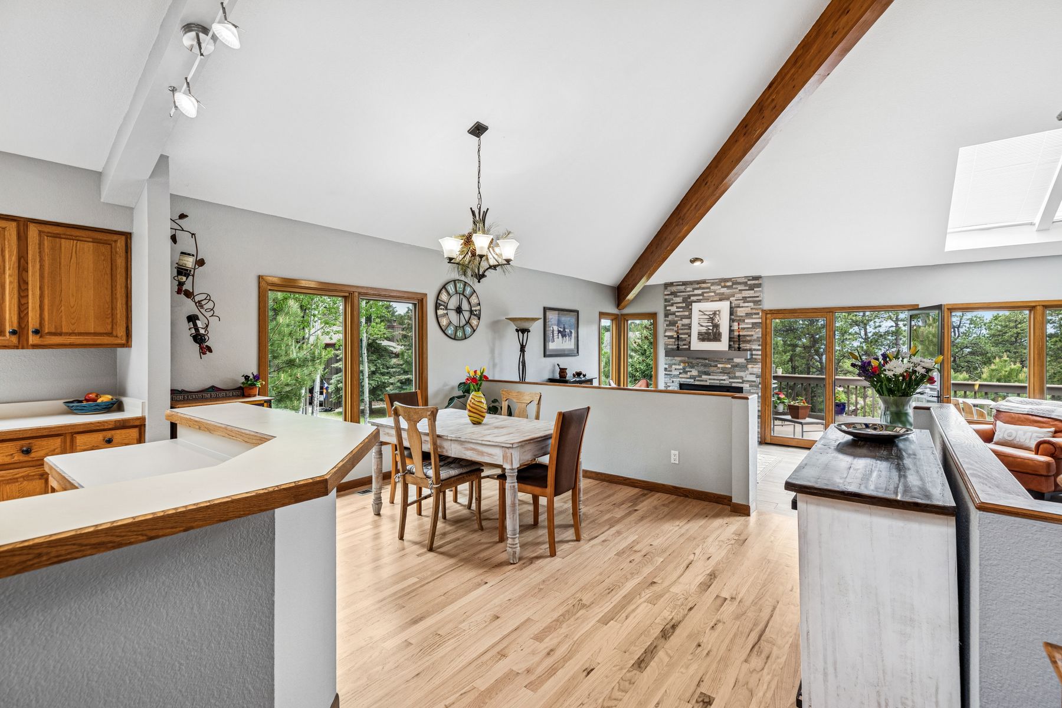
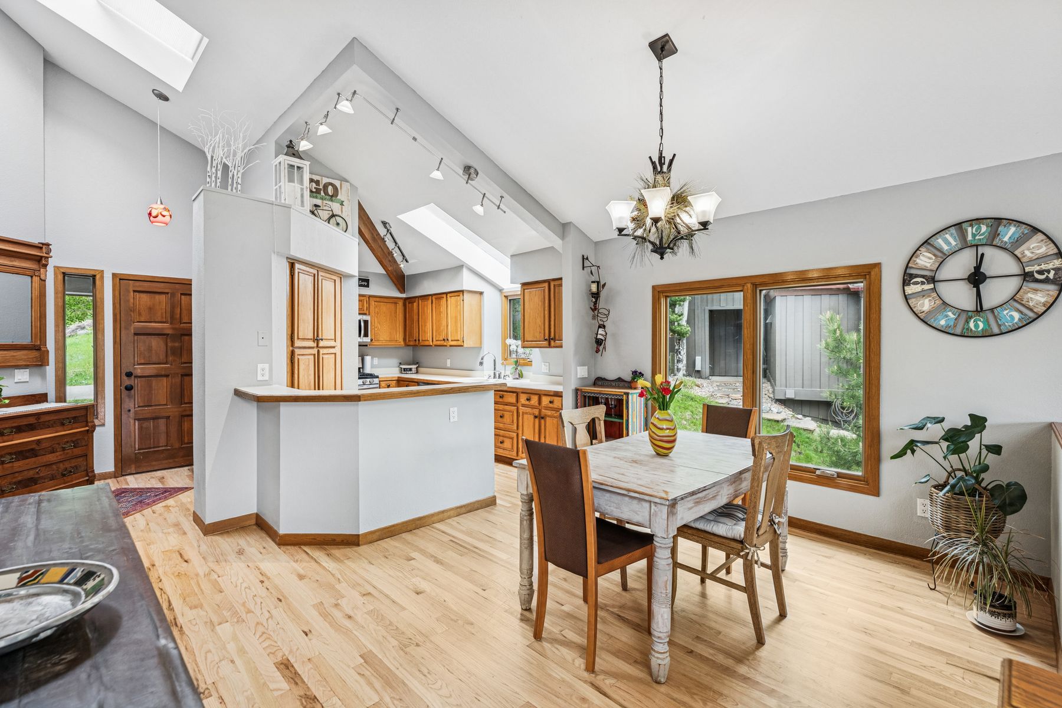
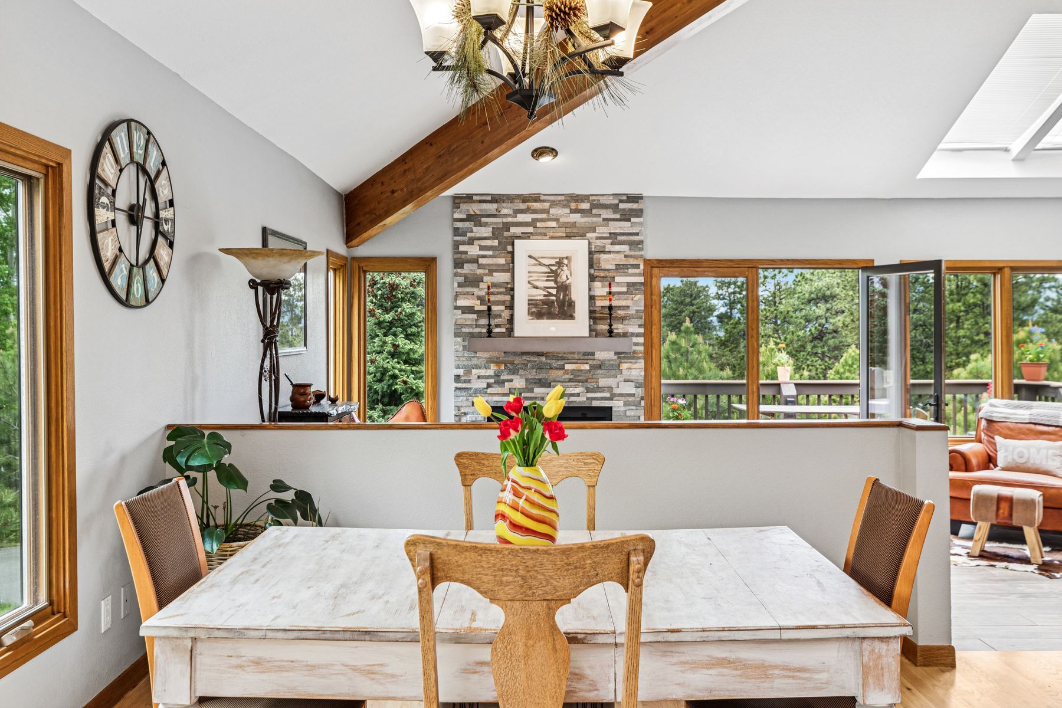
Must-see Genesee townhome with coveted main floor primary suite! Enter through the covered front porch and admire the open floor plan, vaulted ceilings, and recently refinished hardwood floors. The kitchen features wood cabinets, stainless steel appliances, and an adjoining dining area. Tons of natural light and a wood-burning fireplace make the living space inviting and ideal for entertaining. Access the Trex deck directly from the living room through French doors and enjoy views of the mountains and adjacent meadow. The spacious main level primary suite features another set of French doors to the deck. Head up the stairs to find an open loft with 2 closets - perfect for an exercise space or office. The recently remodeled primary bath features a walk-in shower, new cabinets, and a double vanity with quartz counters. The lower walkout level features a spacious living area, 2 bedrooms, a full bath, laundry closet, storage/work area, and double doors leading to the covered back patio. The deck, roof, windows, and gutters were replaced in 2018. Situated conveniently close to the Genesee Vista clubhouse with new pool, playground, and tennis courts, this home is located in Genesee – a tranquil, dark-sky mountain community thoughtfully planned with 12 miles of gorgeous hiking trails and 1200 acres of open space where people and wildlife blissfully cohabitate. Conveniently located just 25 minutes to downtown Denver, 60 minutes to Summit County’s premier, world-class skiing, and 60 minutes to Rocky Mountain National Park. Visit https://geneseefoundation.org/about-us to see all that Genesee has to offer.

$5,818/mo

Est. mortgage payment based on a $874,500 home price.

All estimates are provided by Luxury Presence for informational purposes only. Actual amounts may vary.

Additional information

MLS® ID
7544841
Available since
April 29, 2026

Interior Features

Bedrooms
3
Bathrooms
3
Fireplace
Yes
Heating
Yes
Basement
Yes

Exterior Features

Lot Size
0.04 Acres

Other Property Details

Taxes
$3,372
Tax Frequency
Annually
Garage
Yes

 Courtesy of Sue Mailey | LIV Sotheby's International Realty

Based on information from DASH - Sotheby's International Realty (SIR) as of 10/16/2026. This information is for your personal, non-commercial use and may not be used for any purpose other than to identify prospective properties you may be interested in purchasing. The display of MLS data is usually deemed reliable but is NOT guaranteed accurate by the MLS. Buyers are responsible for verifying the accuracy of all information should investigate the data themselves or retain appropriate professionals. Information from sources other than the Listing Agent may have been included in the MLS data. Unless otherwise specified in writing, Broker/Agent has not and will not verify any information obtained from other sources. The Broker/Agent providing the information contained herein may or may not have been the Listing and/or Selling Agent. 

©2026 DASH - Sotheby's International Realty (SIR). All rights reserved. 

Data last updated 2:40 PM UTC, 10/16/2026

Powered by Luxury Presence