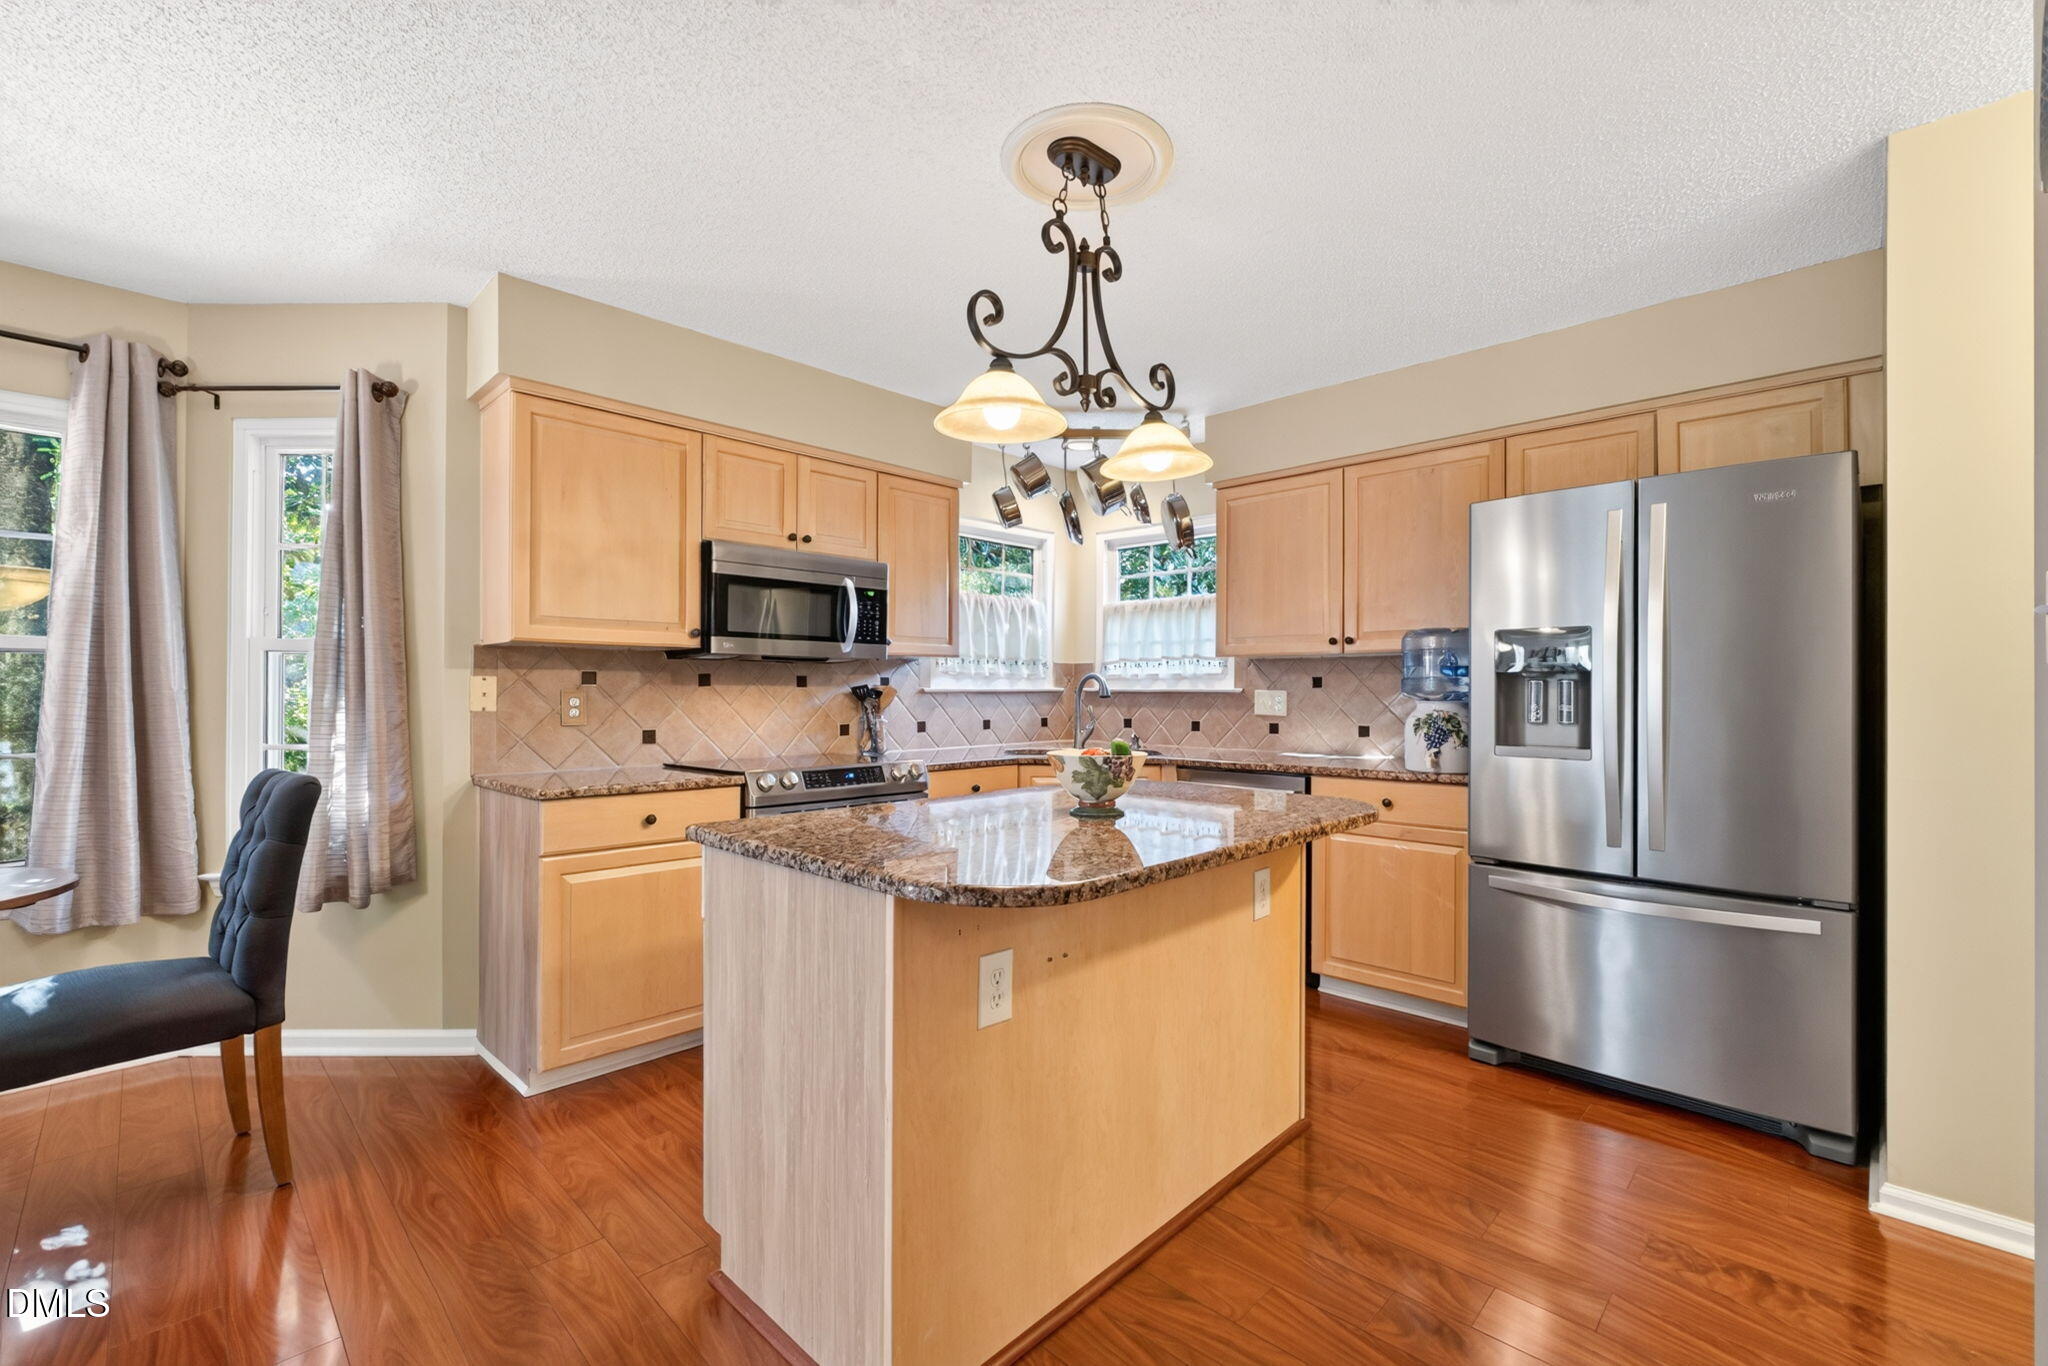
Property photo 1
Property photo 2
Property photo 3
Property photo 4
Property photo 5
3 Beds
2 Baths
1,594 sqft

$489,900

100 Glensford Way, Cary NC, 27513

Price per sqft$307.34
Built in1994
Property size1,594 sqft
Property typeResidential

Overview

Active

Listed Oct 15, 2026

Updated 7h ago

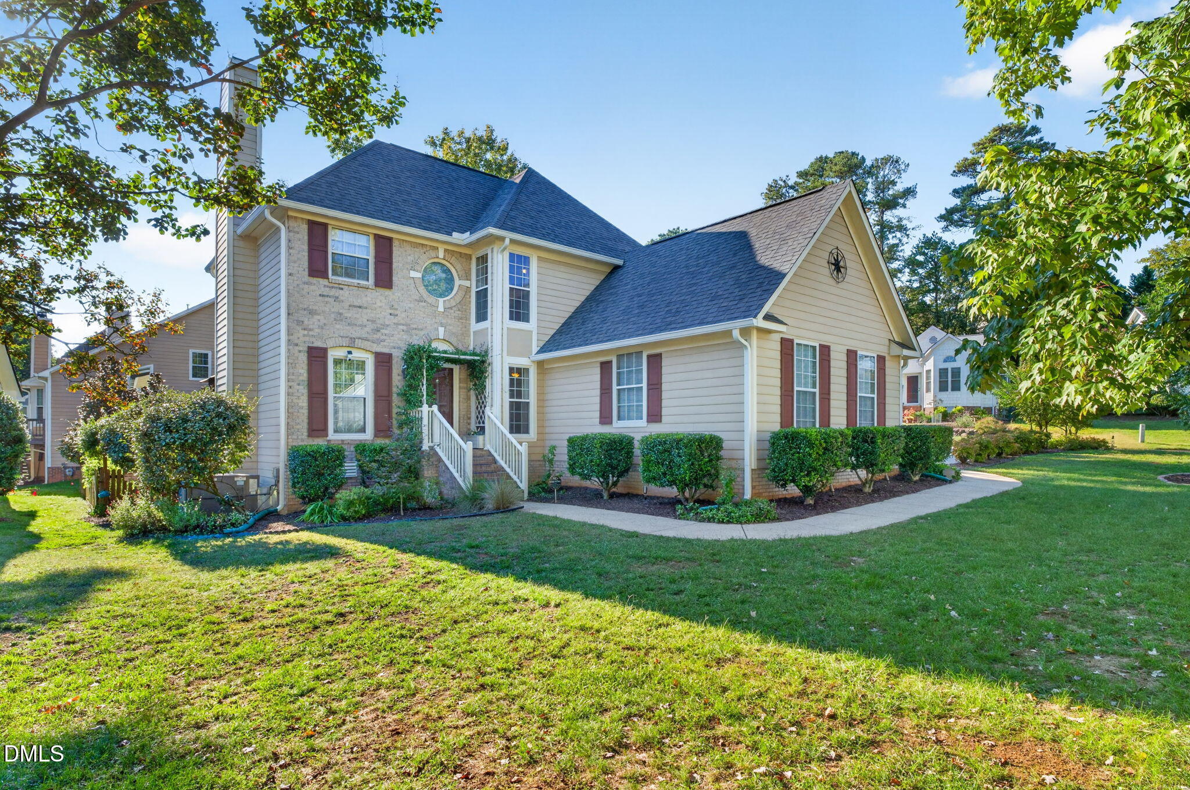
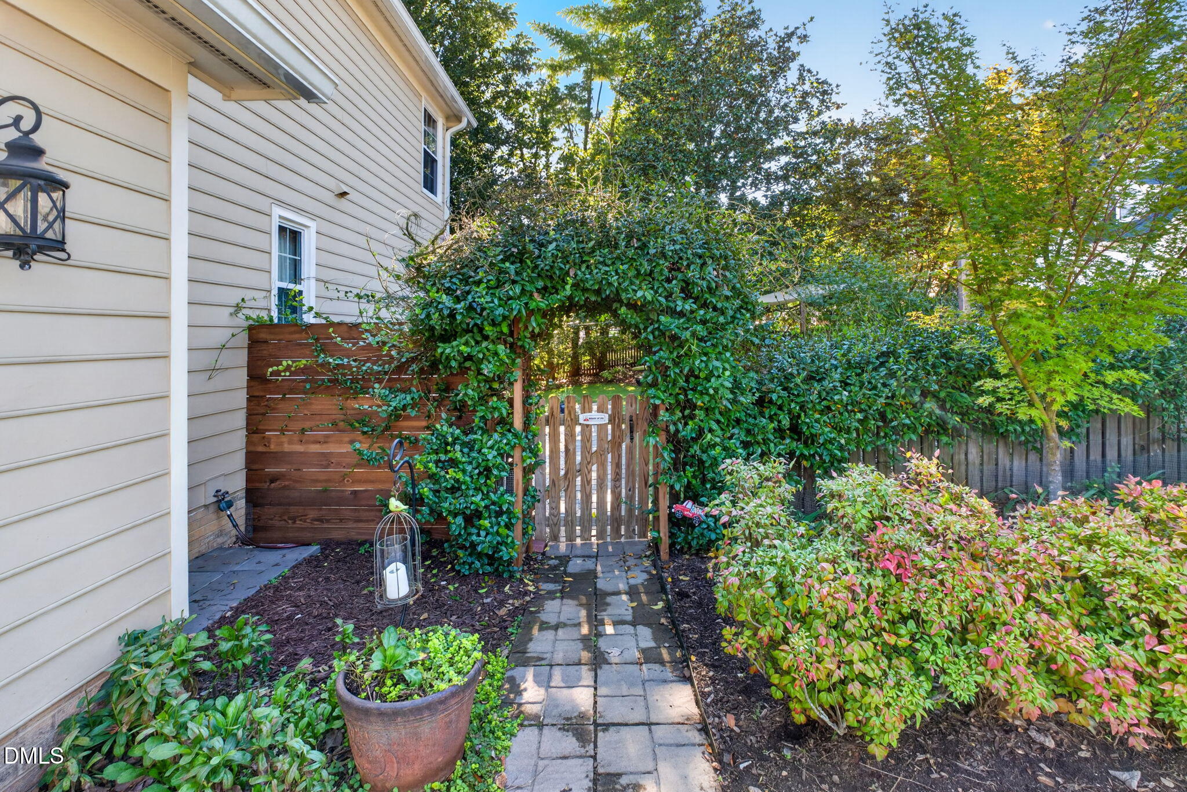
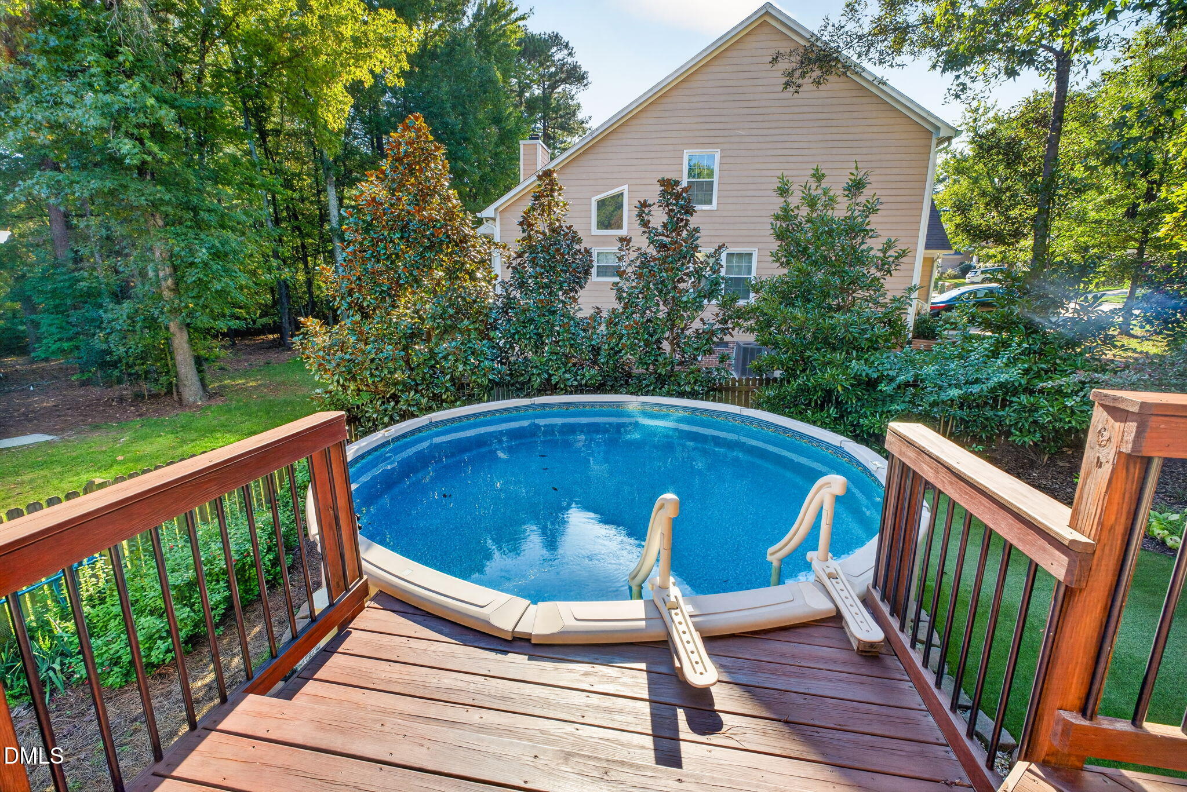
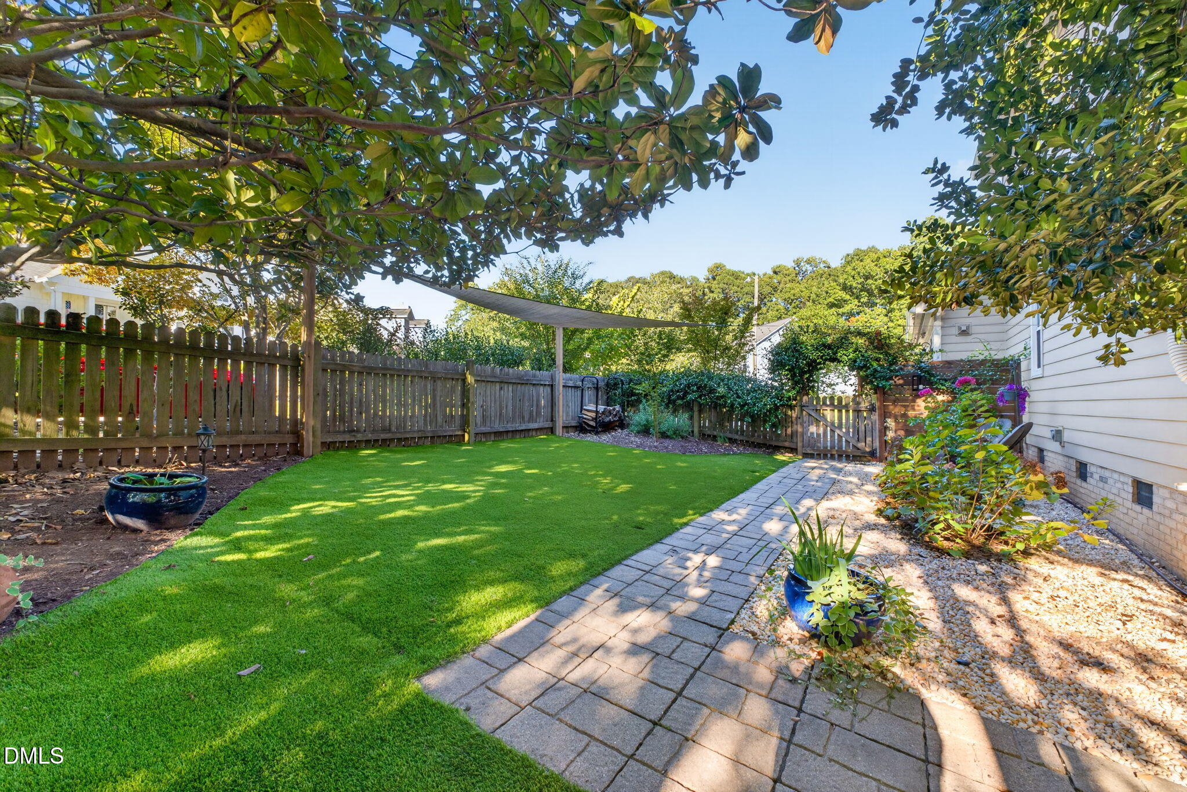
Turn onto Glensford Way, a quiet cul-de-sac in Canterbury of MacArthur Park, and you'll feel it right away: this is a street where homes are loved and neighbors know each other. This storybook cottage on the corner has been cared for by the same owners since 2013. Step through the vine-covered gate in the picket fence into a backyard that feels like a secret garden: a salt-water pool, easy-care turf, a shade garden, mature landscaping, room for a vegetable garden, and a large, shaded deck with a covered area and a cabana that conveys. Inside, the eat-in kitchen offers pickled cabinetry, granite, a large pantry and a corner sink overlooking the yard. It opens to a sunny family room that runs front to back, with a wood-burning fireplace and a flush hearth. A foyer, a dining room with chandelier and recessed lighting, a powder room and a chinoiserie accent wall at the laundry complete the main level. Upstairs are three bedrooms, including a primary suite with a walk-in closet and a renovated bath with dual vanity, tub, separate shower and private water closet. Every bathroom in this home has been renovated and the sellers have attended to the roof, windows, replaced the deck, and freshly epoxied the 2-car garage with workshop space. A few blocks away is an entry to the White Oak Greenway - one way to Bond Park and the other direction takes you to the American Tobacco Trail. Fresh Market, Cornerstone Shopping Center, Preston Corners and La Farm Bakery are all within a five minute drive. An easy commute to RTP, RDU, downtown Cary, Apex and Durham. Canterbury in Cary really is the center of everything! Sellers are offering furnishings for sale, and a full list is available in MLS documents. Information on the HOA can be found at https://www3.senearthco.com/homepage.cfm?association_id=15551

$3,259/mo

Est. mortgage payment based on a $489,900 home price.

All estimates are provided by Luxury Presence for informational purposes only. Actual amounts may vary.

Additional information

MLS® ID
10198411
Available since
October 15, 2026

Interior Features

Bedrooms
3
Bathrooms
2
Fireplace
Yes
Basement
No

Exterior Features

Lot Size
0.2 Acres

Other Property Details

Taxes
$3,986
Tax Frequency
Annually
Garage
Yes

 Courtesy of Patricia Denz | Corcoran DeRonja Real Estate

Based on information from DASH - Sotheby's International Realty (SIR) as of 10/17/2026. This information is for your personal, non-commercial use and may not be used for any purpose other than to identify prospective properties you may be interested in purchasing. The display of MLS data is usually deemed reliable but is NOT guaranteed accurate by the MLS. Buyers are responsible for verifying the accuracy of all information should investigate the data themselves or retain appropriate professionals. Information from sources other than the Listing Agent may have been included in the MLS data. Unless otherwise specified in writing, Broker/Agent has not and will not verify any information obtained from other sources. The Broker/Agent providing the information contained herein may or may not have been the Listing and/or Selling Agent. 

©2026 DASH - Sotheby's International Realty (SIR). All rights reserved. 

Data last updated 11:38 AM UTC, 10/17/2026

Powered by Luxury Presence